57 ALLENDALE ROAD
57 ALLENDALE ROAD
57 ALLENDALE ROAD
57 ALLENDALE ROAD
57 ALLENDALE ROAD
57 ALLENDALE ROAD
57 ALLENDALE ROAD
57 ALLENDALE ROAD
57 ALLENDALE ROAD
57 ALLENDALE ROAD
57 ALLENDALE ROAD
57 ALLENDALE ROAD
57 ALLENDALE ROAD
57 ALLENDALE ROAD
57 ALLENDALE ROAD
57 ALLENDALE ROAD
57 ALLENDALE ROAD
57 ALLENDALE ROAD
57 ALLENDALE ROAD
57 ALLENDALE ROAD
57 ALLENDALE ROAD
57 ALLENDALE ROAD
57 ALLENDALE ROAD
57 ALLENDALE ROAD
57 ALLENDALE ROAD
57 ALLENDALE ROAD
57 ALLENDALE ROAD
57 ALLENDALE ROAD
57 ALLENDALE ROAD
57 ALLENDALE ROAD
57 ALLENDALE ROAD
57 ALLENDALE ROAD
57 ALLENDALE ROAD
57 ALLENDALE ROAD
57 ALLENDALE ROAD
57 ALLENDALE ROAD
57 ALLENDALE ROAD
57 ALLENDALE ROAD
57 ALLENDALE ROAD
57 ALLENDALE ROAD
57 ALLENDALE ROAD
57 ALLENDALE ROAD
57 ALLENDALE ROAD
57 ALLENDALE ROAD
57 ALLENDALE ROAD
57 ALLENDALE ROAD
57 ALLENDALE ROAD
57 ALLENDALE ROAD
57 ALLENDALE ROAD
57 ALLENDALE ROAD
SEE ALL PHOTOS
57 ALLENDALE ROAD
57 ALLENDALE ROAD
57 ALLENDALE ROAD
57 ALLENDALE ROAD
57 ALLENDALE ROAD
57 ALLENDALE ROAD
57 ALLENDALE ROAD
57 ALLENDALE ROAD
57 ALLENDALE ROAD
57 ALLENDALE ROAD
57 ALLENDALE ROAD
57 ALLENDALE ROAD
57 ALLENDALE ROAD
57 ALLENDALE ROAD
57 ALLENDALE ROAD
57 ALLENDALE ROAD
57 ALLENDALE ROAD
57 ALLENDALE ROAD
57 ALLENDALE ROAD
57 ALLENDALE ROAD
57 ALLENDALE ROAD
57 ALLENDALE ROAD
57 ALLENDALE ROAD
57 ALLENDALE ROAD
57 ALLENDALE ROAD
57 ALLENDALE ROAD
57 ALLENDALE ROAD
57 ALLENDALE ROAD
57 ALLENDALE ROAD
57 ALLENDALE ROAD
57 ALLENDALE ROAD
57 ALLENDALE ROAD
57 ALLENDALE ROAD
57 ALLENDALE ROAD
57 ALLENDALE ROAD
57 ALLENDALE ROAD
57 ALLENDALE ROAD
57 ALLENDALE ROAD
57 ALLENDALE ROAD
57 ALLENDALE ROAD
57 ALLENDALE ROAD
57 ALLENDALE ROAD
57 ALLENDALE ROAD
57 ALLENDALE ROAD
57 ALLENDALE ROAD
57 ALLENDALE ROAD
57 ALLENDALE ROAD
57 ALLENDALE ROAD
57 ALLENDALE ROAD
57 ALLENDALE ROAD
Active Under Contract

57 ALLENDALE ROAD

57 ALLENDALE ROAD, WYNNEWOOD, PA 19096

$1,395,000
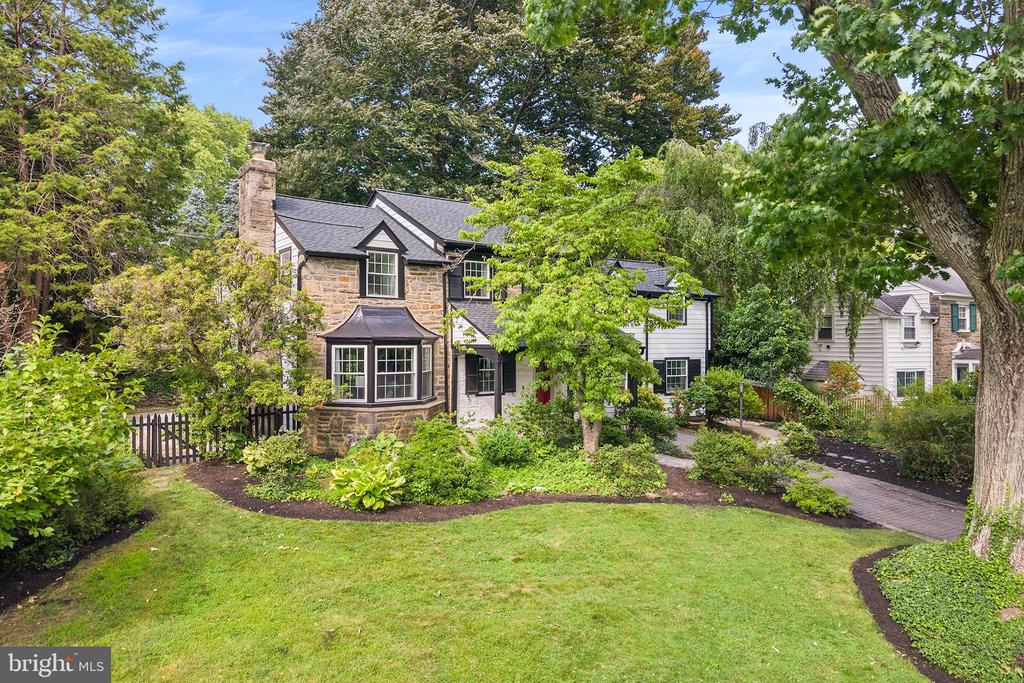
Perfectly blending timeless Main Line charm with thoughtfully curated modern updates, this exceptional stone Colonial is nestled on a picturesque, tree-lined street in the heart of Wynnewood's coveted Penn Wynne neighborhood. Beautifully reimagined with designer finishes throughout, this home offers the perfect balance of classic architecture and contemporary living. The heart of the home is a stunning chef's kitchen designed for both everyday living and effortless entertaining, featuring elegant stone countertops, a designer range hood, a premium GE Cafe suite of appliances, and a beautifully appointed butler's pantry complete with additional storage and a built-in wine refrigerator. Just beyond, the formal dining room is flooded with natural light from dramatic floor-to-ceiling windows that frame peaceful views of the professionally landscaped rear yard, creating an inviting setting for everything from intimate dinners to holiday gatherings. The home's living spaces are equally impressive. A gracious formal living room offers a warm and sophisticated retreat centered around a wood-burning fireplace with a striking new stone mantel, while a separate, cozy den features custom built-in shelving and a media console, making it the perfect space to unwind. Tucked just beyond the den is a versatile bonus room ideally suited as a home office, playroom, or quiet reading room. Upstairs, you'll find 5 generously sized bedrooms and 3 full bathrooms, including a bright and serene primary suite positioned on the corner of the home to take advantage of multiple window exposures and abundant natural light. The spacious suite features a beautifully renovated ensuite bath with a tiled walk-in shower, thoughtful his-and-hers storage solutions, and a peaceful atmosphere that feels like a private retreat. In addition to the 5 bedrooms, you'll find a flex space on the second floor, previously used as an art studio, offers endless possibilities as a nursery, yoga or wellness room, second home office, creative studio, or private retreat. Outside, the beautifully landscaped backyard serves as a true extension of the home, offering mature plantings, elegant stone hardscaping, and exceptional privacy--an ideal backdrop for outdoor entertaining or peaceful evenings at home. Beyond its beautiful finishes, this home has been comprehensively updated for peace of mind with a NEW ROOF, ALL-NEW HVAC system, new ELECTRICAL, new PLUMBING, and new WINDOWS, offering the confidence of modern infrastructure while preserving the timeless character that makes Main Line homes so desirable. Located within the award-winning Lower Merion School District, this home provides access to Penn Wynne Elementary, Black Rock Middle School, and Lower Merion High School. Enjoy the convenience of being just minutes from Suburban Square, downtown Ardmore, Wynnewood Shopping Center, Whole Foods, Trader Joe's, neighborhood favorites including Sabrina's Cafe, Char & Stave, and Delice et Chocolat, as well as SEPTA Regional Rail for an easy commute to Center City Philadelphia. Combining beautifully updated interiors, flexible living spaces, and one of the Main Line's most sought-after locations, this is a rare opportunity to own a truly special home in Penn Wynne.

5
beds

4
baths

2,826 Sq.Ft. LIVING AREA

10,018.8 Sq.Ft. lot

Peter Brooks

Peter Brooks

Features & Amenities

Interior

  • total bedrooms5
  • Total bathrooms4
  • full bathrooms3
  • half bathroom1
  • Fireplace Wood
  • other interior Features Built-Ins, Wood Floors

Area & Lot

  • Status Active Under Contract
  • Living Area2,826 Sq.Ft.
  • Total Area2,826 Sq.Ft.
  • Lot Area10,018.8 Sq.Ft.
  • MLS® IDPAMC2187988
  • TypeResidential
  • YEAR BUILT1939
  • Architecture StylesColonial
  • School DistrictLOWER MERION

Exterior

  • STORIES2
  • water SourcePublic
  • PoolNo Pool
  • roofShingle
  • parkingDriveway
  • HEAT TYPEHot Water
  • AIR CONDITIONINGNone
  • sewerPublic Sewer
  • SubstructureStone
  • Disability FeaturesNone

Financial

  • Sales Price$1,395,000
  • Real Estate Tax $13,139/yr
  • Zoning RESIDENTIAL
View Virtual Tour
image

Schedule a Showing

We would love to show you our beautiful property. Please select your preferred date and time below. An agent will be in touch shortly to confirm your appointment.

Schedule a Showing

We would love to show you our beautiful property. Please select your preferred date and time below. An agent will be in touch shortly to confirm your appointment.

Thank you for your interest in 57 ALLENDALE ROAD, WYNNEWOOD, PA 19096. We are reviewing your request and will be in touch shortly!

Mortgage Calculator

Estimate your monthly mortgage payment, including the principal and interest, property taxes, and HOA. Adjust the values to generate a more accurate rate.

All estimates are provided for informational purposes only. Actual amounts may vary.
$0,000 Your Payment 20 15 65
$0,000 Your Payment

Work With Us

We believe that sellers and buyers are best represented by dedicated, licensed professionals who are faithful to the REALTOR® Code of Ethics. We are committed to the continued education of our agents and staff with latest technology, market knowledge and hands-on Broker management.

Follow Me on Instagram