5706 N Woodstock St
5706 N Woodstock St
5706 N Woodstock St
5706 N Woodstock St
5706 N Woodstock St
5706 N Woodstock St
5706 N Woodstock St
5706 N Woodstock St
5706 N Woodstock St
5706 N Woodstock St
5706 N Woodstock St
5706 N Woodstock St
5706 N Woodstock St
5706 N Woodstock St
5706 N Woodstock St
5706 N Woodstock St
5706 N Woodstock St
5706 N Woodstock St
5706 N Woodstock St
5706 N Woodstock St
5706 N Woodstock St
5706 N Woodstock St
5706 N Woodstock St
5706 N Woodstock St
5706 N Woodstock St
5706 N Woodstock St
SEE ALL PHOTOS
5706 N Woodstock St
5706 N Woodstock St
5706 N Woodstock St
5706 N Woodstock St
5706 N Woodstock St
5706 N Woodstock St
5706 N Woodstock St
5706 N Woodstock St
5706 N Woodstock St
5706 N Woodstock St
5706 N Woodstock St
5706 N Woodstock St
5706 N Woodstock St
5706 N Woodstock St
5706 N Woodstock St
5706 N Woodstock St
5706 N Woodstock St
5706 N Woodstock St
5706 N Woodstock St
5706 N Woodstock St
5706 N Woodstock St
5706 N Woodstock St
5706 N Woodstock St
5706 N Woodstock St
5706 N Woodstock St
5706 N Woodstock St
Sold

5706 N Woodstock St

5706 N WOODSTOCK STREET, PHILADELPHIA, PA 19138

$214,000
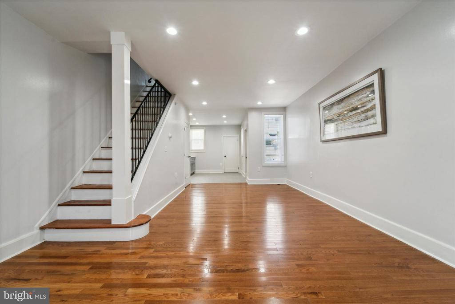
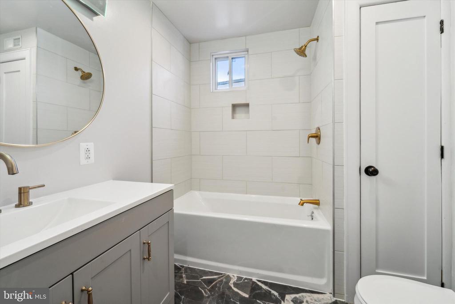
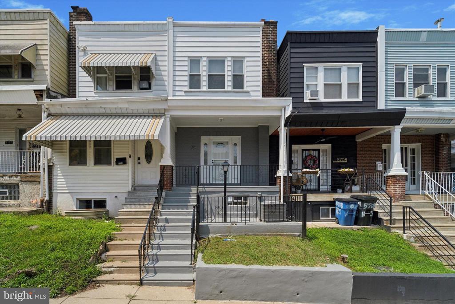
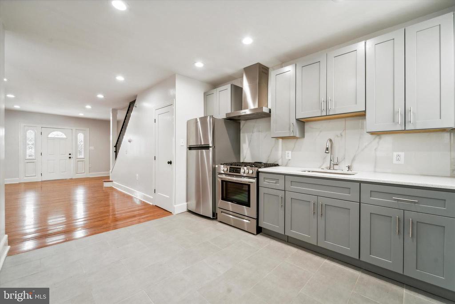
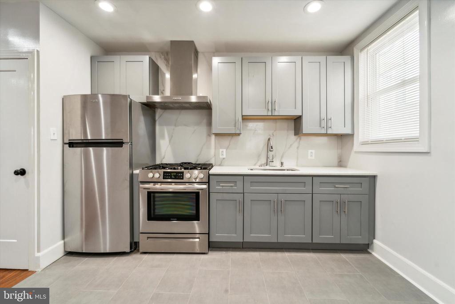
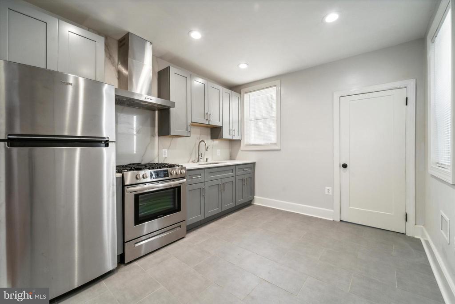
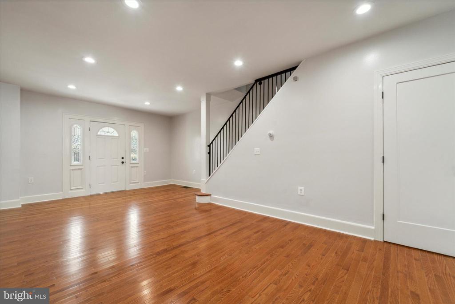
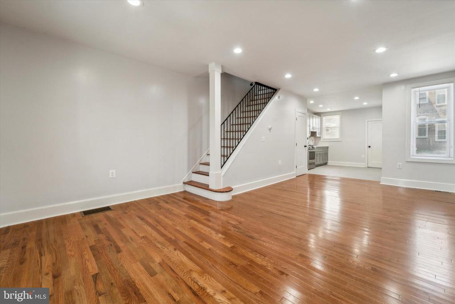
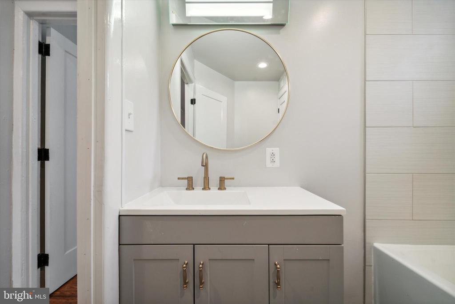
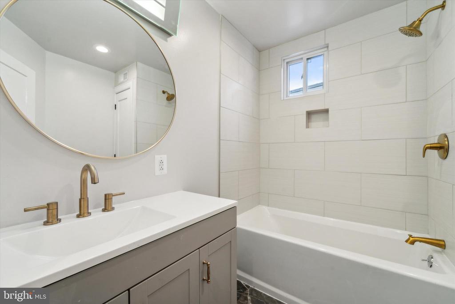
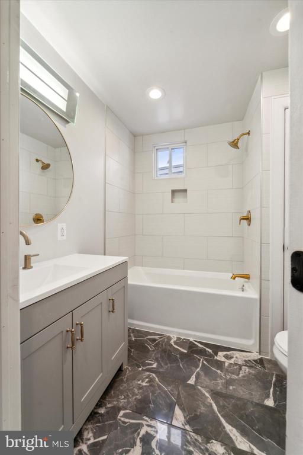
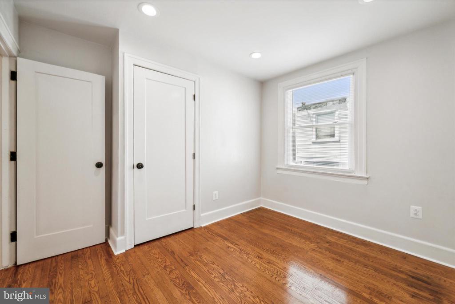
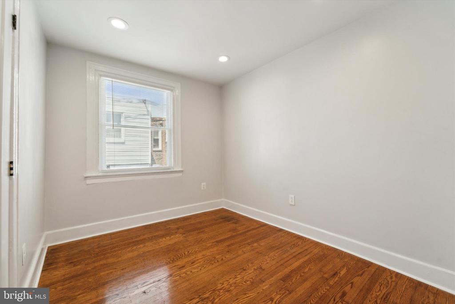
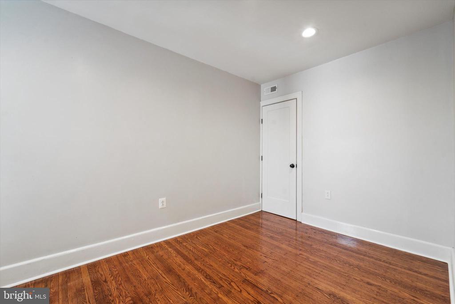
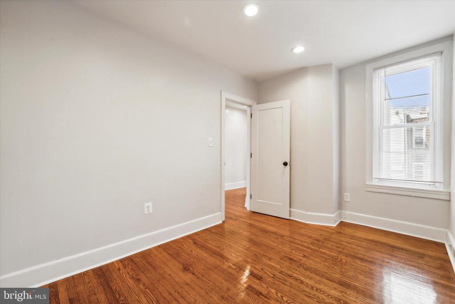
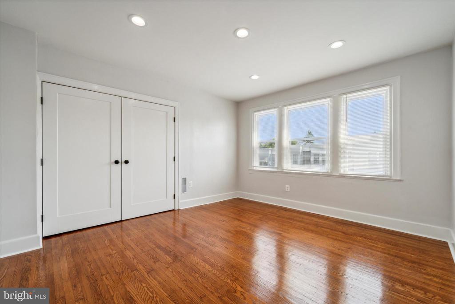
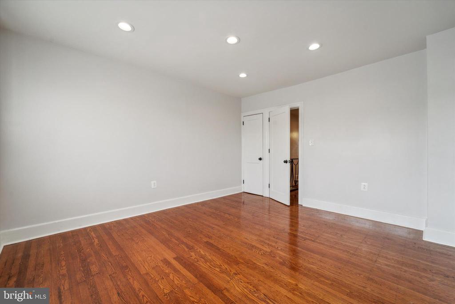
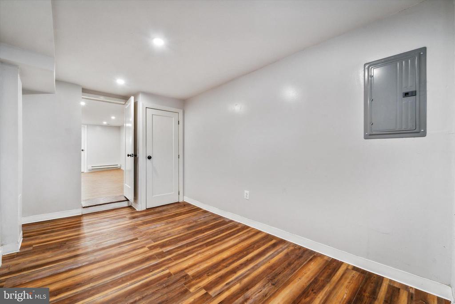
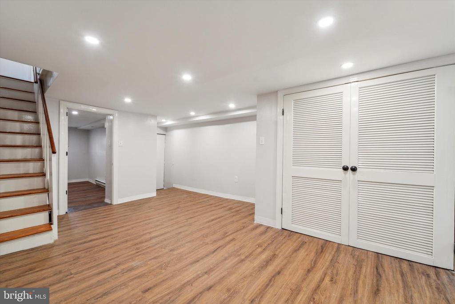
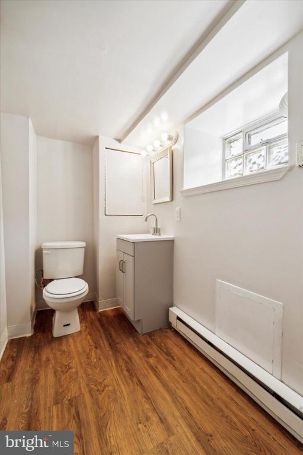
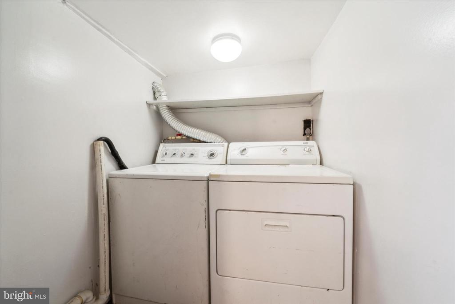
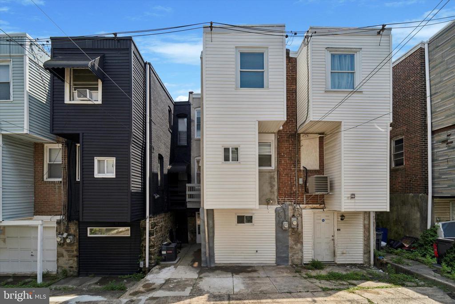
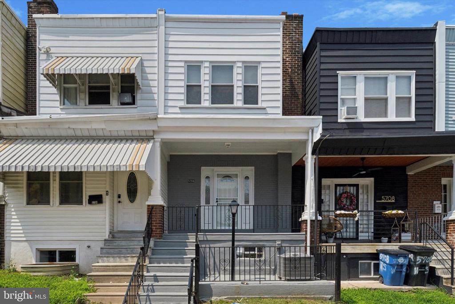
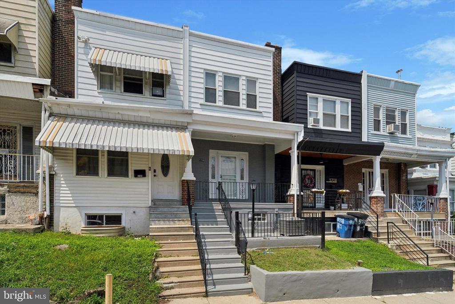
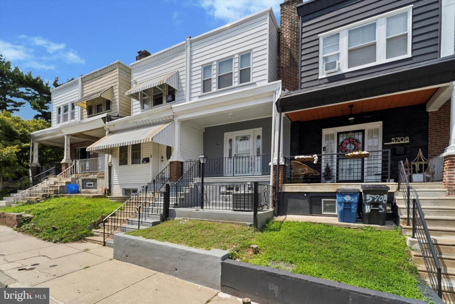
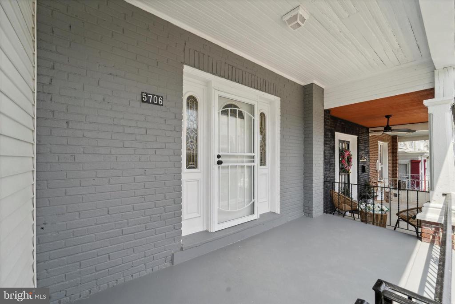
Welcome to your new home! This stunningly renovated 4-bedroom, 1.5-bathroom residence has been upgraded with modern comforts and style throughout. Featuring central air and heat, it offers brand-new hardwood floors, a contemporary kitchen, and stylishly updated bathrooms. The refinished basement includes a private bedroom suite with a full bath, ideal for guests. On the main floor, you'll find an open-concept design with sleek two-tone cabinets, stainless steel appliances, and a spacious living room with pristine hardwood floors, perfect for any furniture arrangement. The top floor hosts three generously sized bedrooms with ample closet space and a chic three-piece bathroom. The home also includes a charming front porch and convenient rear parking. With the washer and dryer already installed, this property is truly move-in ready. Come see it today!

4
beds

2
baths

1,310 Sq.Ft. LIVING AREA

960 Sq.Ft. lot

Kate Vail

Kate Vail

Features & Amenities

Interior

  • total bedrooms4
  • Total bathrooms2
  • full bathroom1
  • half bathroom1
  • Laundry room Hookup, Basement
  • Flooring Hardwood, Ceramic Tile
  • APPLIANCES Built-In Range, Dryer, Refrigerator, Range Hood
  • other interior Features Breakfast Area, Kitchen - Gourmet, Recessed Lighting, Upgraded Countertops, Ceiling Fan(s), Floor Plan - Open, Wood Floors

Area & Lot

  • Status Sold
  • Date Sold November 4, 2024
  • Living Area1,310 Sq.Ft.
  • Total Area1,310 Sq.Ft.
  • Lot Area960 Sq.Ft.
  • MLS® IDPAPH2384216
  • TypeTownhouse
  • YEAR BUILT1925
  • NeighborhoodNorth Philadelphia
  • Architecture StylesContemporary
  • School DistrictTHE SCHOOL DISTRICT OF PHILADELPHIA

Exterior

  • STORIES3
  • water SourcePublic
  • PoolNo Pool
  • roofFlat
  • parkingOn Street
  • HEAT TYPEHot Water
  • AIR CONDITIONINGCentral A/C
  • sewerPublic Sewer
  • SubstructureBrick/Mortar
  • Disability FeaturesNone

Financial

  • Sales Price$214,000
  • Real Estate Tax $1,546/yr
  • Zoning RSA5

North Philadelphia

Explore

Work With Us

We believe that sellers and buyers are best represented by dedicated, licensed professionals who are faithful to the REALTOR® Code of Ethics. We are committed to the continued education of our agents and staff with latest technology, market knowledge and hands-on Broker management.

Follow Me on Instagram