606 E DURHAM STREET
606 E DURHAM STREET
606 E DURHAM STREET
606 E DURHAM STREET
606 E DURHAM STREET
606 E DURHAM STREET
606 E DURHAM STREET
606 E DURHAM STREET
606 E DURHAM STREET
606 E DURHAM STREET
606 E DURHAM STREET
606 E DURHAM STREET
606 E DURHAM STREET
606 E DURHAM STREET
606 E DURHAM STREET
606 E DURHAM STREET
606 E DURHAM STREET
606 E DURHAM STREET
606 E DURHAM STREET
606 E DURHAM STREET
606 E DURHAM STREET
606 E DURHAM STREET
606 E DURHAM STREET
606 E DURHAM STREET
606 E DURHAM STREET
606 E DURHAM STREET
606 E DURHAM STREET
606 E DURHAM STREET
606 E DURHAM STREET
606 E DURHAM STREET
606 E DURHAM STREET
606 E DURHAM STREET
606 E DURHAM STREET
606 E DURHAM STREET
606 E DURHAM STREET
606 E DURHAM STREET
SEE ALL PHOTOS
606 E DURHAM STREET
606 E DURHAM STREET
606 E DURHAM STREET
606 E DURHAM STREET
606 E DURHAM STREET
606 E DURHAM STREET
606 E DURHAM STREET
606 E DURHAM STREET
606 E DURHAM STREET
606 E DURHAM STREET
606 E DURHAM STREET
606 E DURHAM STREET
606 E DURHAM STREET
606 E DURHAM STREET
606 E DURHAM STREET
606 E DURHAM STREET
606 E DURHAM STREET
606 E DURHAM STREET
606 E DURHAM STREET
606 E DURHAM STREET
606 E DURHAM STREET
606 E DURHAM STREET
606 E DURHAM STREET
606 E DURHAM STREET
606 E DURHAM STREET
606 E DURHAM STREET
606 E DURHAM STREET
606 E DURHAM STREET
606 E DURHAM STREET
606 E DURHAM STREET
606 E DURHAM STREET
606 E DURHAM STREET
606 E DURHAM STREET
606 E DURHAM STREET
606 E DURHAM STREET
606 E DURHAM STREET
Pending

606 E DURHAM STREET

606 E DURHAM STREET, PHILADELPHIA, PA 19119

$575,000
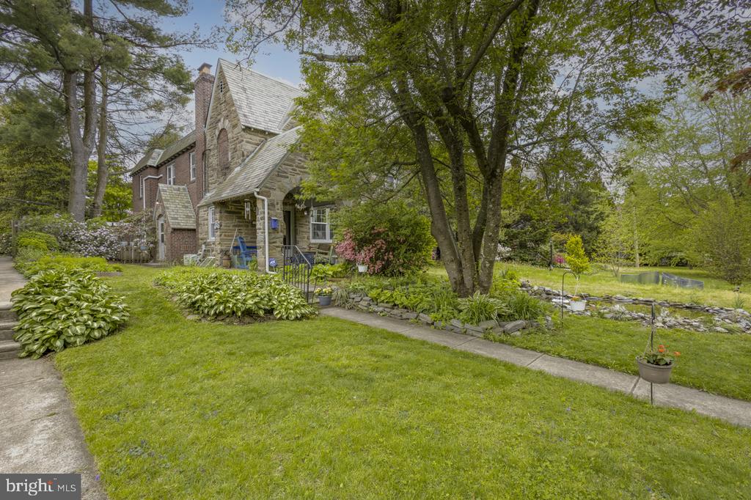
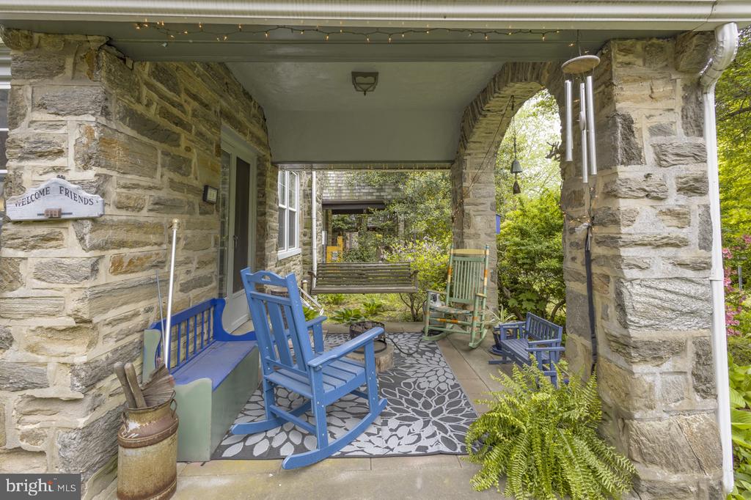
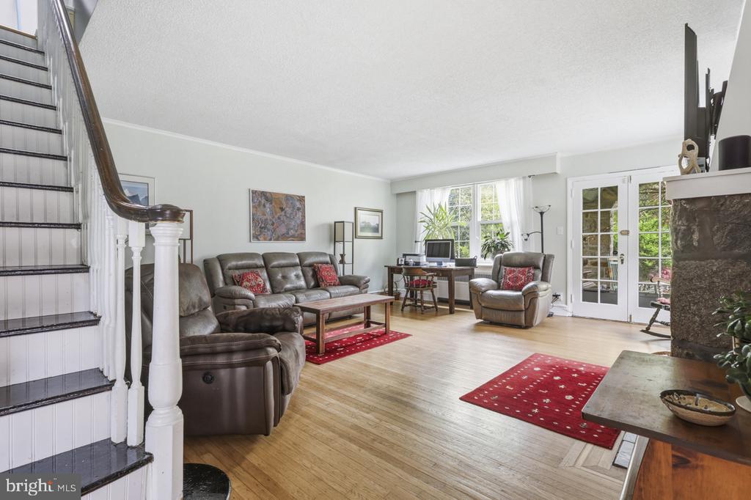
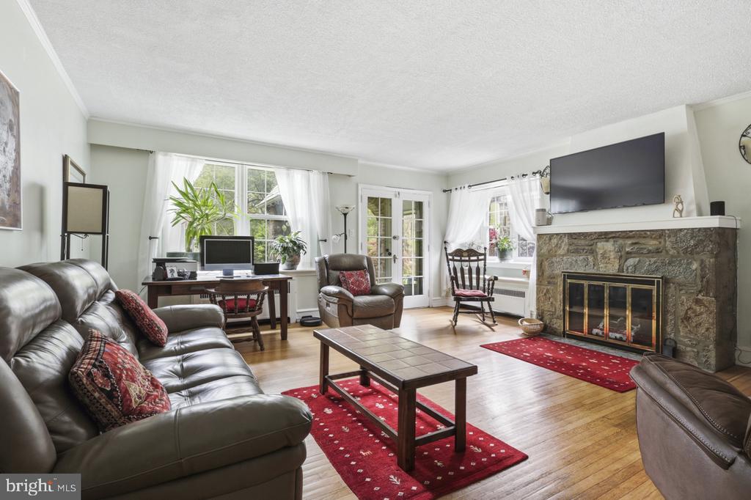
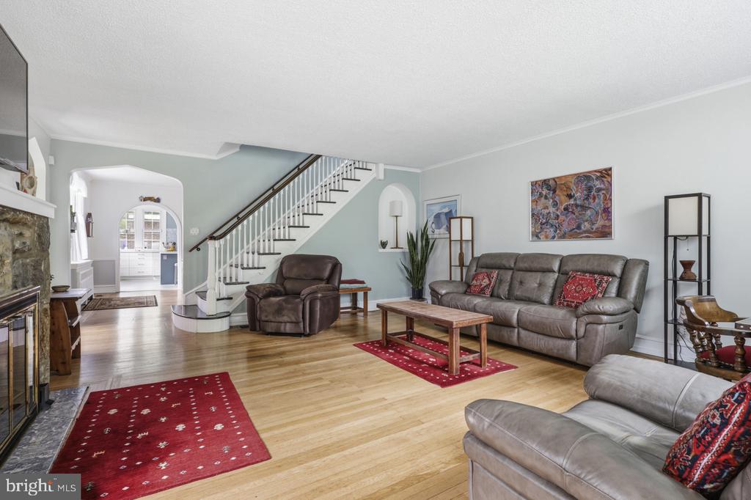
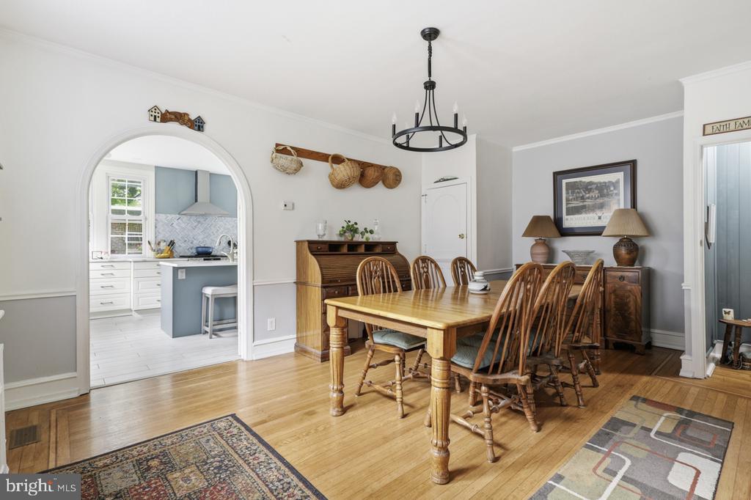
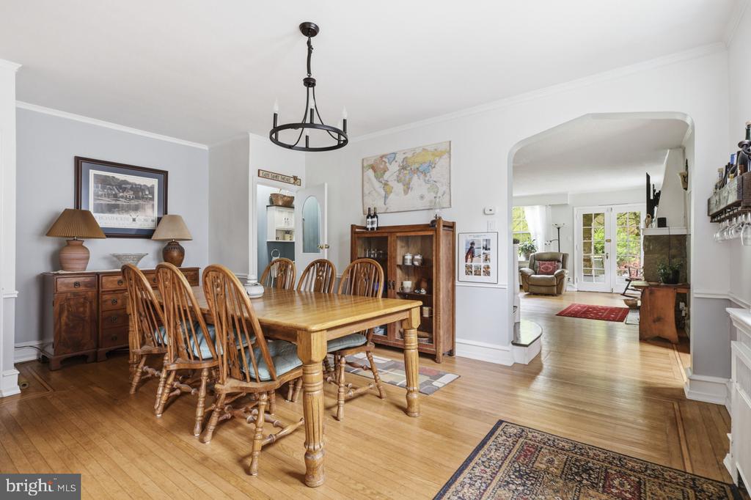
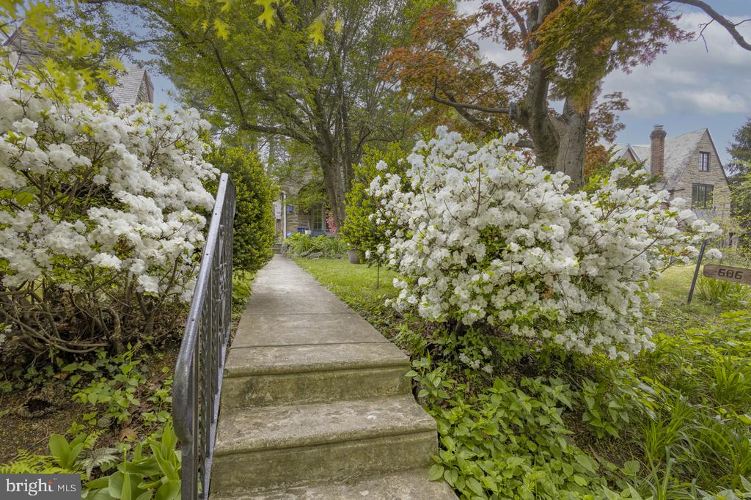
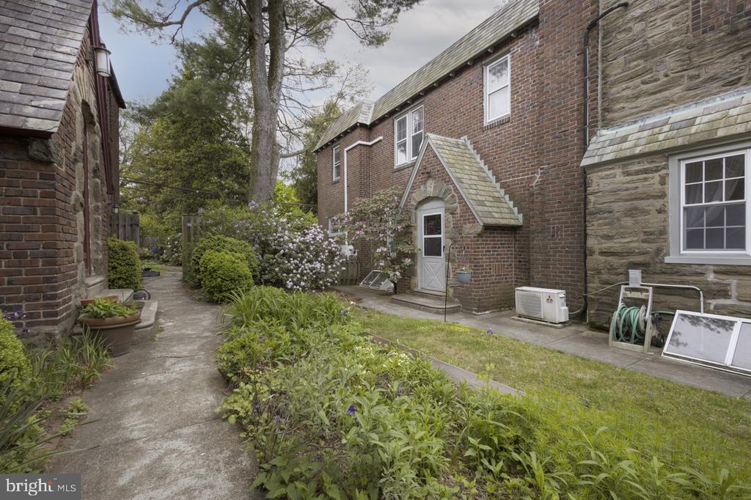
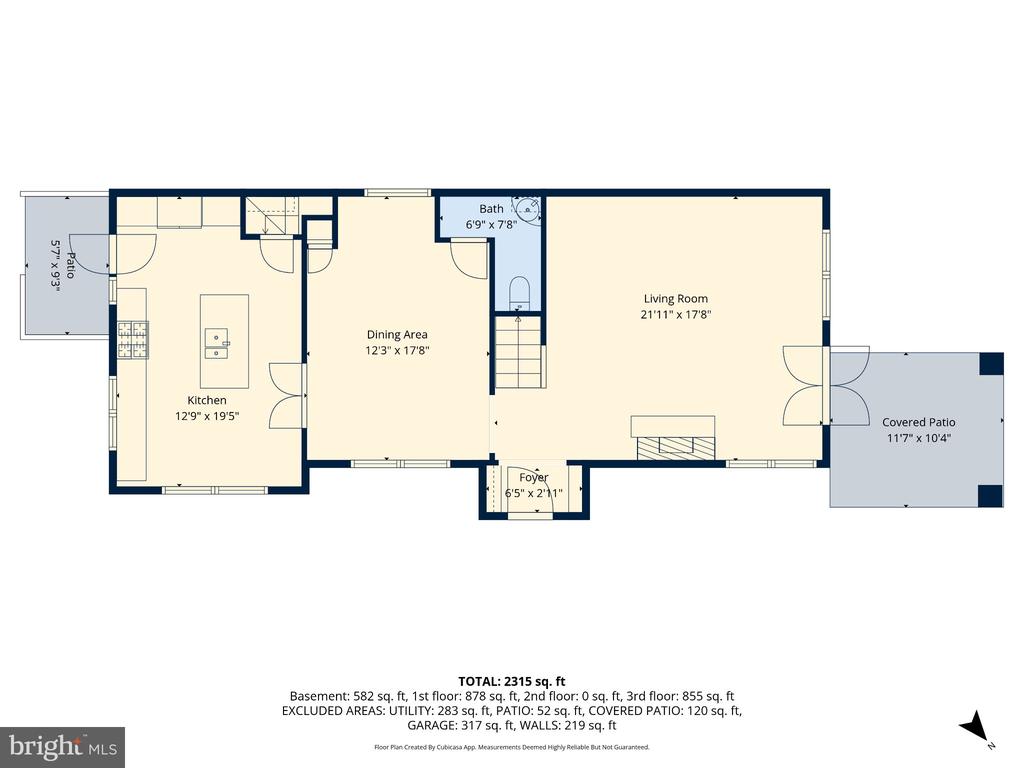
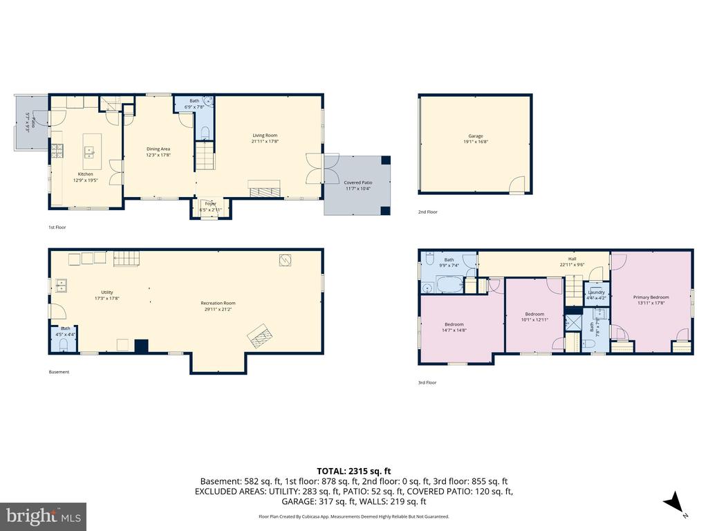
Welcome to this charming stone and brick semi-detached home in the heart of East Mount Airy. A covered front porch framed by beautiful stonework and seasonal plantings sets the tone for the warmth and character found throughout. Inside, hardwood floors with elegant walnut inlay grace the living and dining rooms, lending a timeless quality to each space.

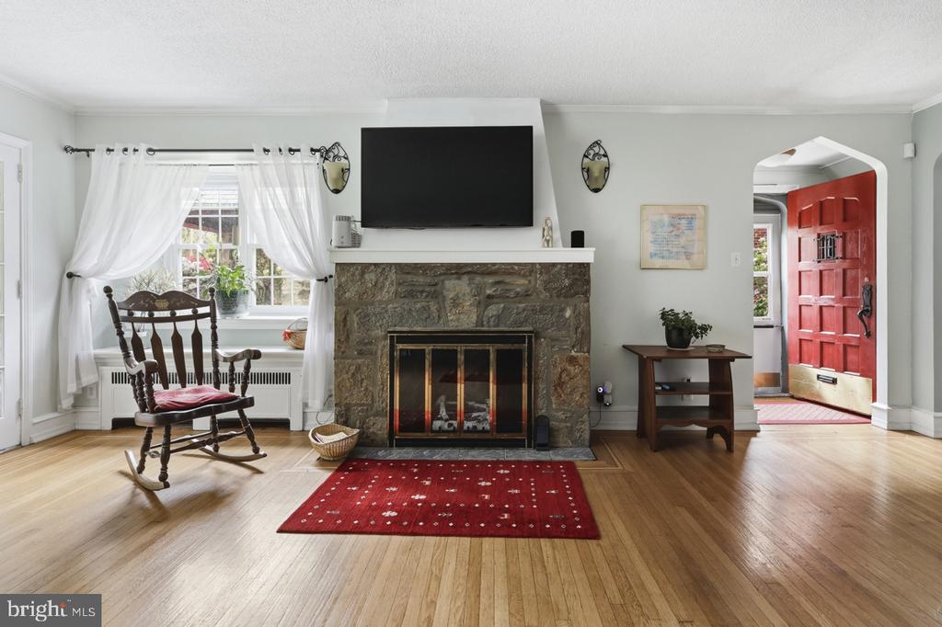
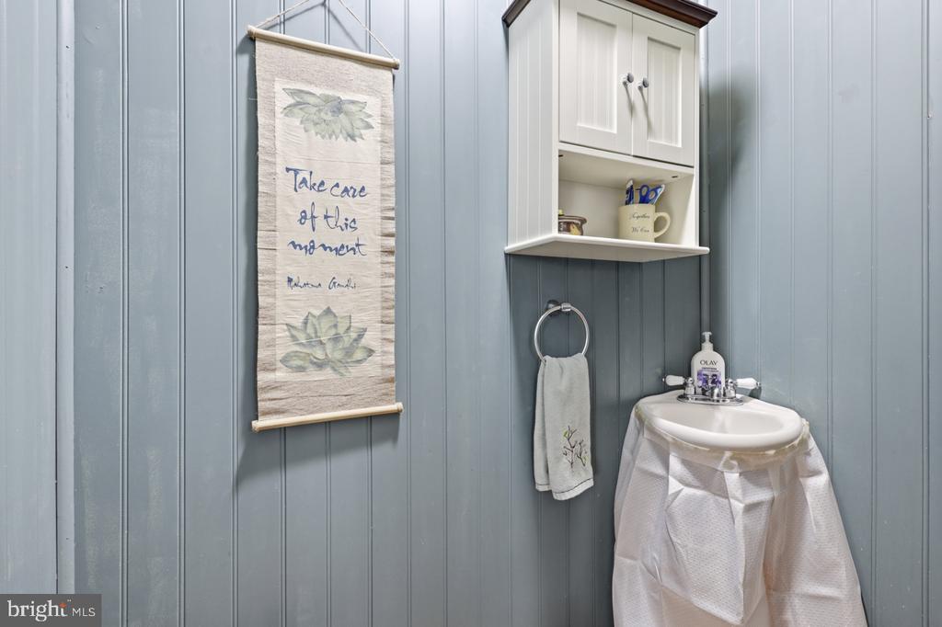
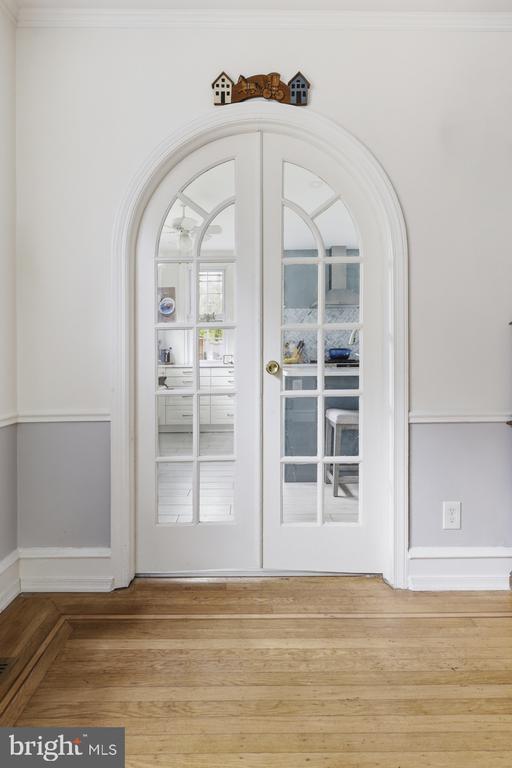
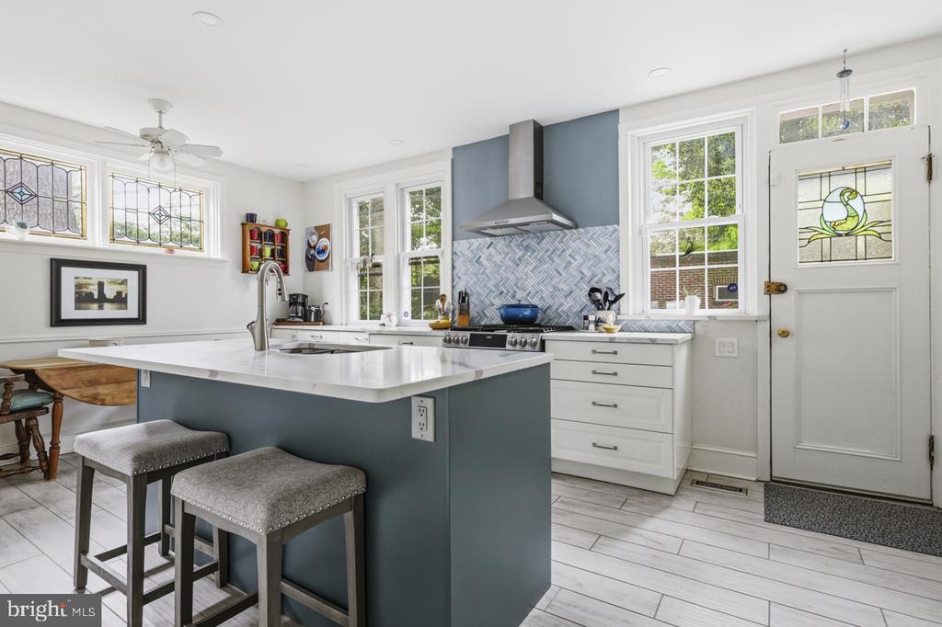
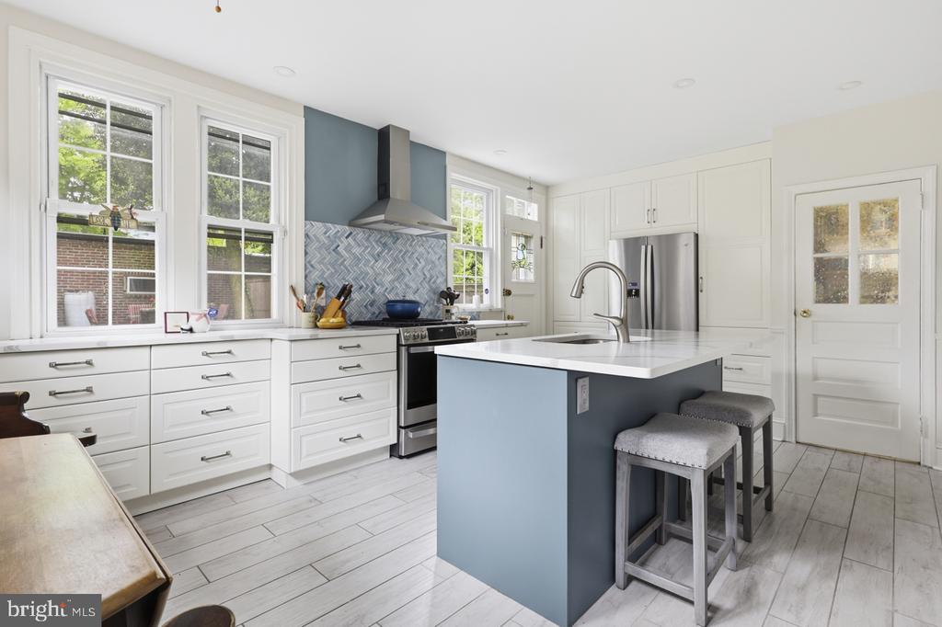
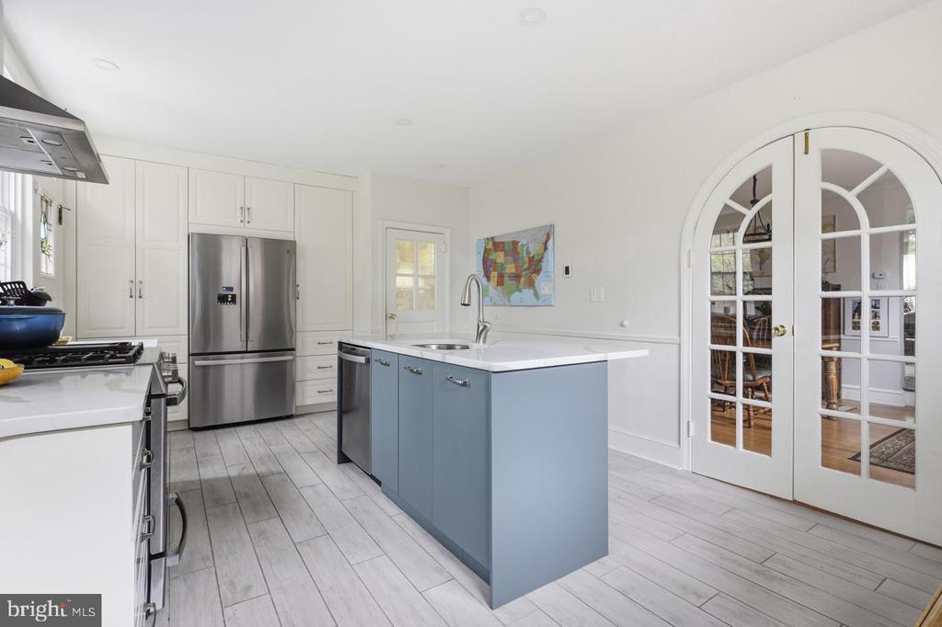
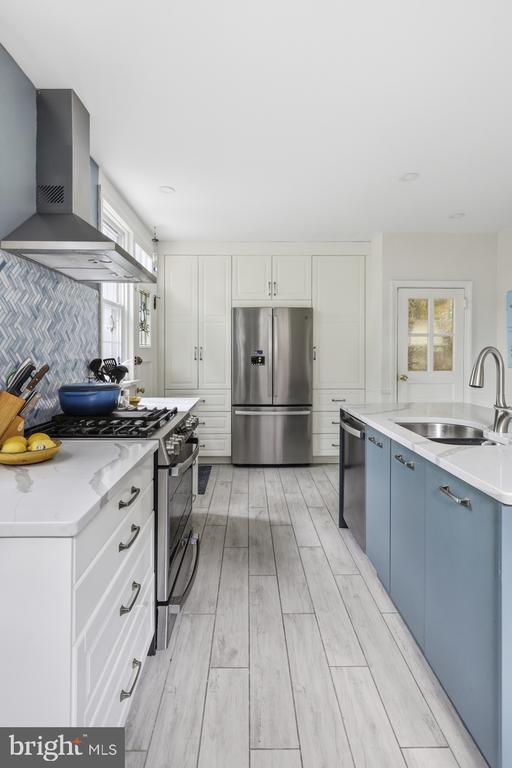
The spacious living room is anchored by a striking stone fireplace with gas insert, while the formal dining room offers generous space for everyday living and entertaining. A cleverly positioned first-floor powder room adds convenience without compromising the home's classic layout. The kitchen was fully renovated in 2023 and features ceramic tile flooring, a large island, tile backsplash, gas cooking, stainless steel appliances, and ample cabinetry -- a bright and functional space that any cook will appreciate.

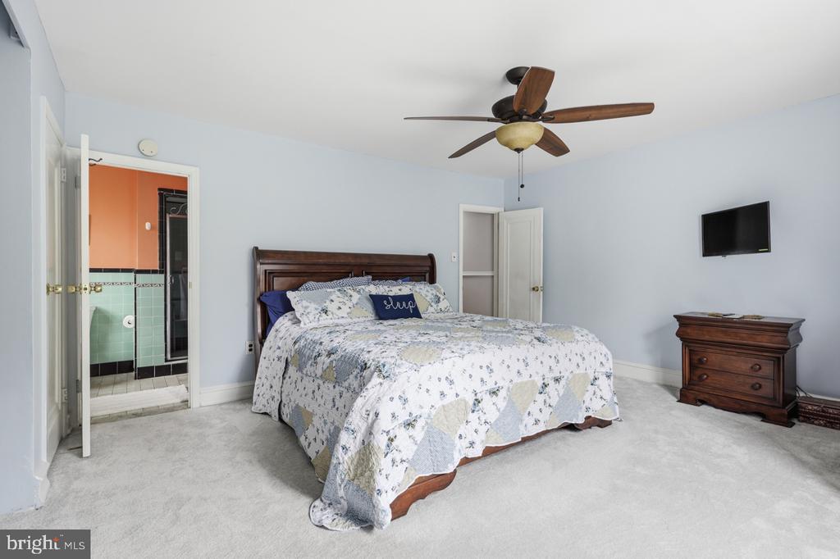
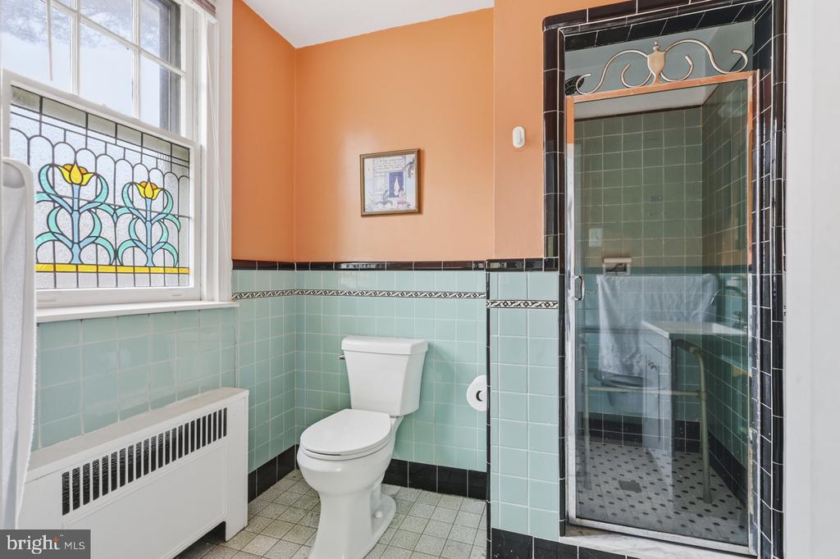
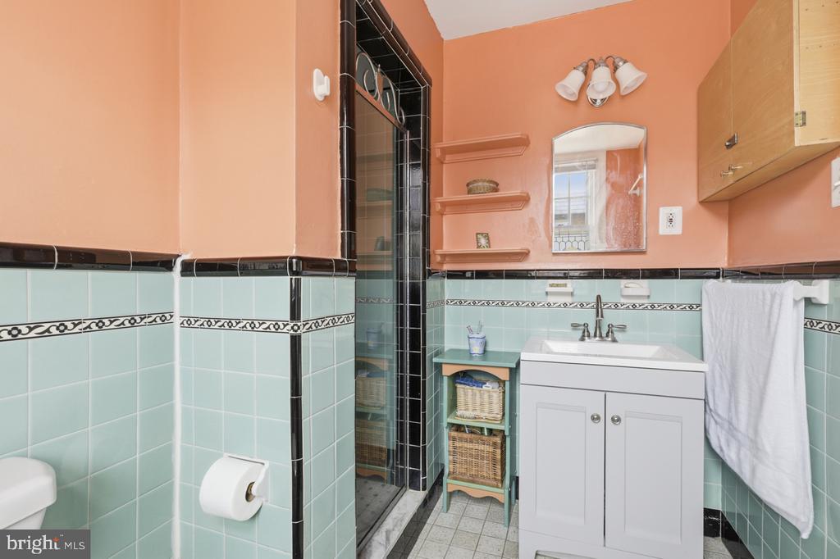
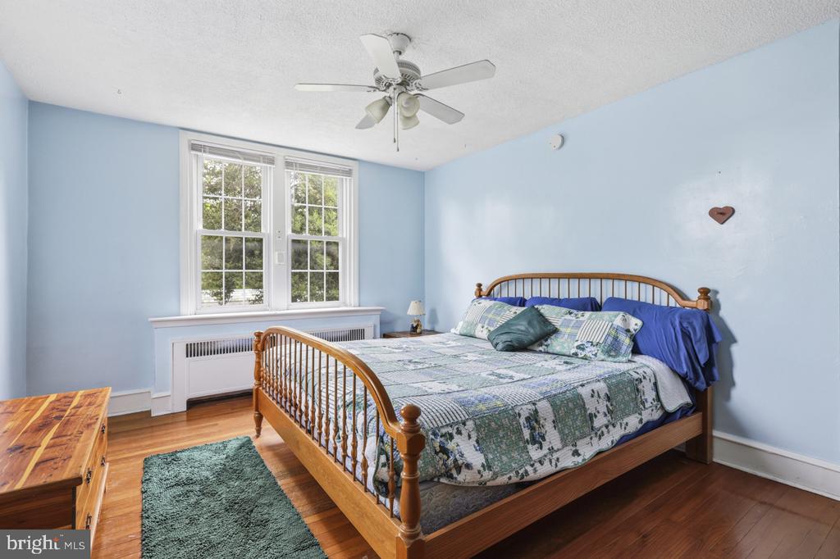
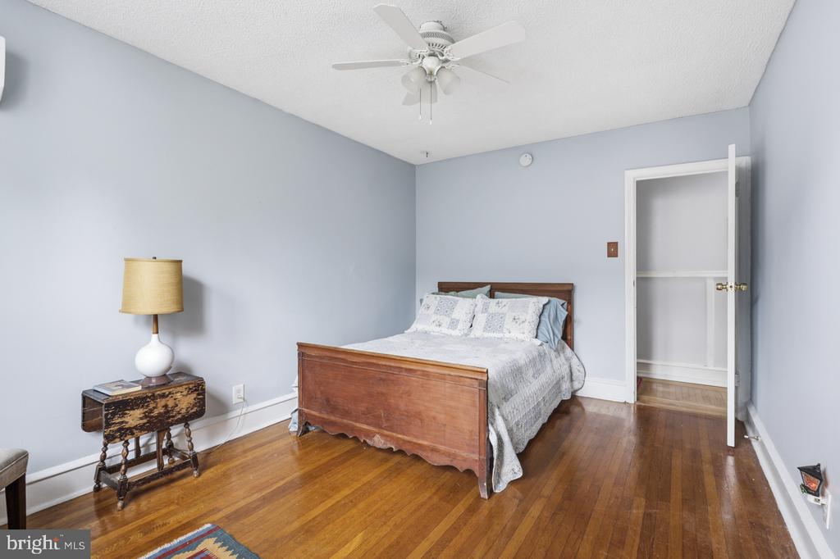
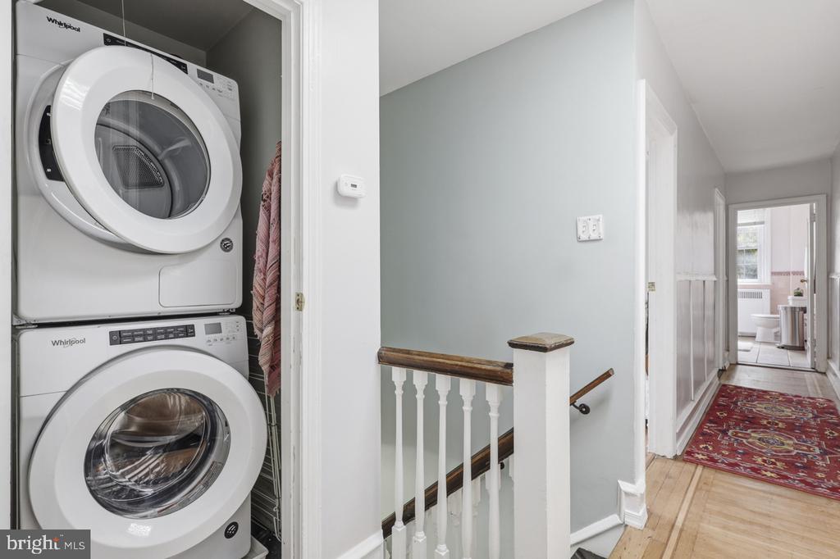
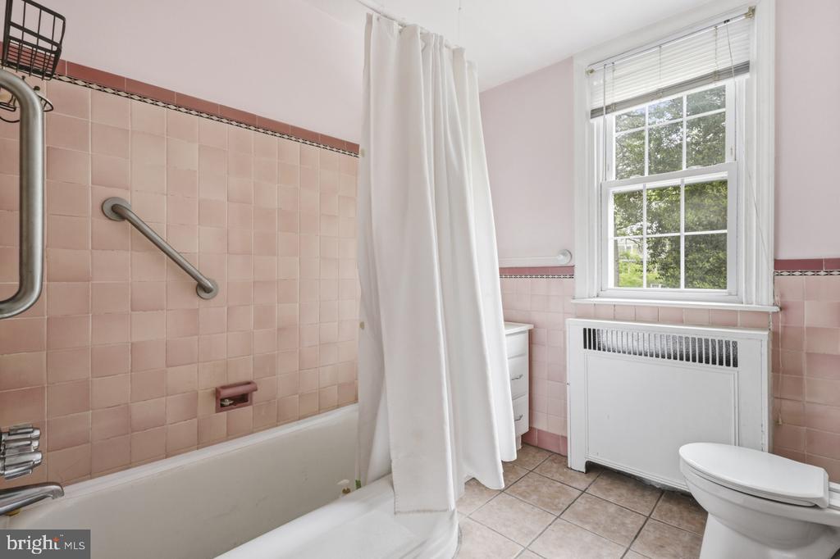
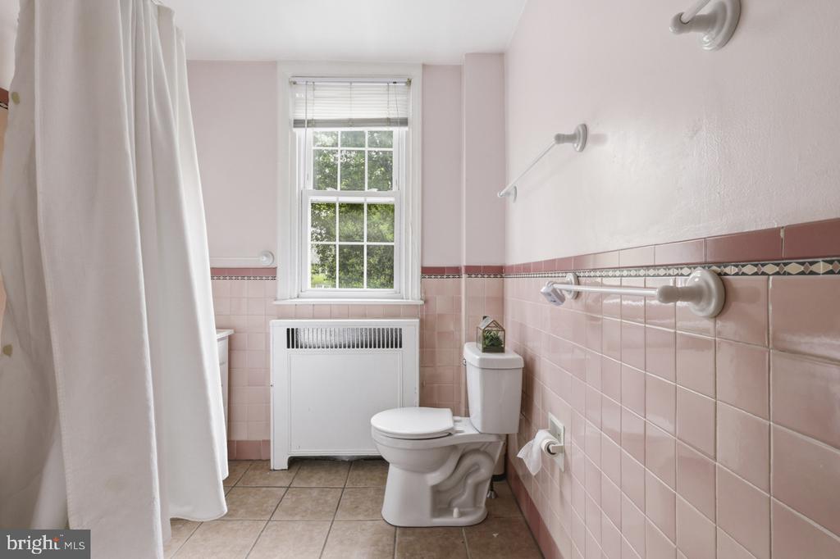
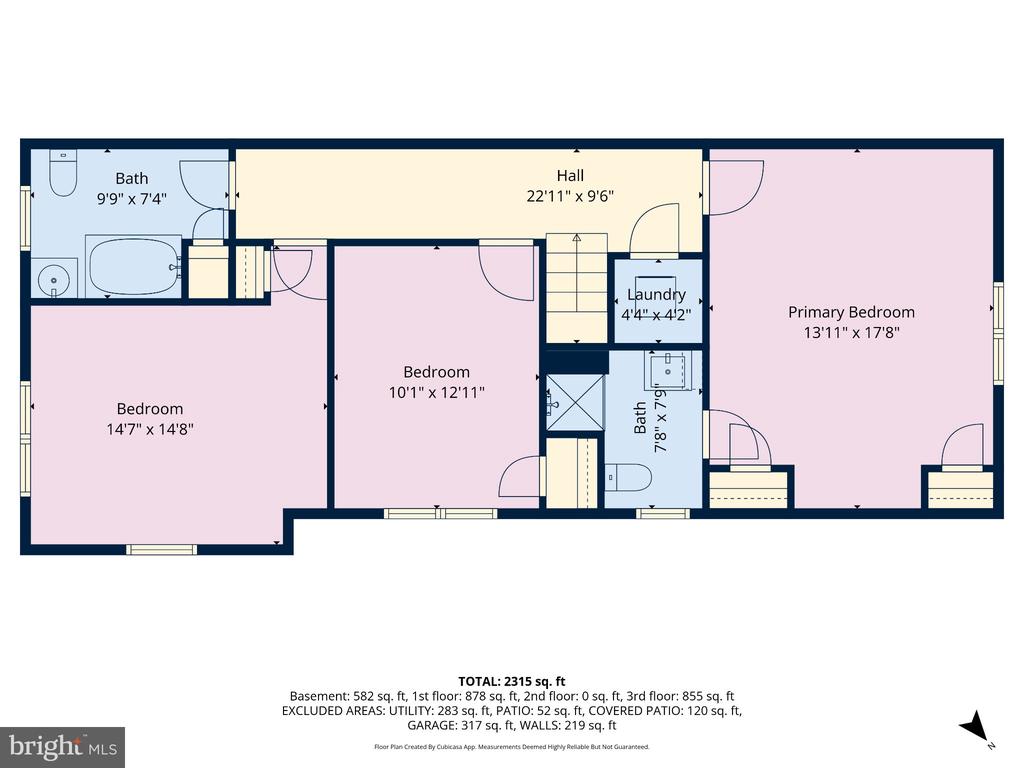
Upstairs, three comfortable bedrooms are served by a three-piece hall bath, and the primary bedroom enjoys its own private bathroom with stall shower. A conveniently located second-floor laundry closet rounds out the upper level nicely.

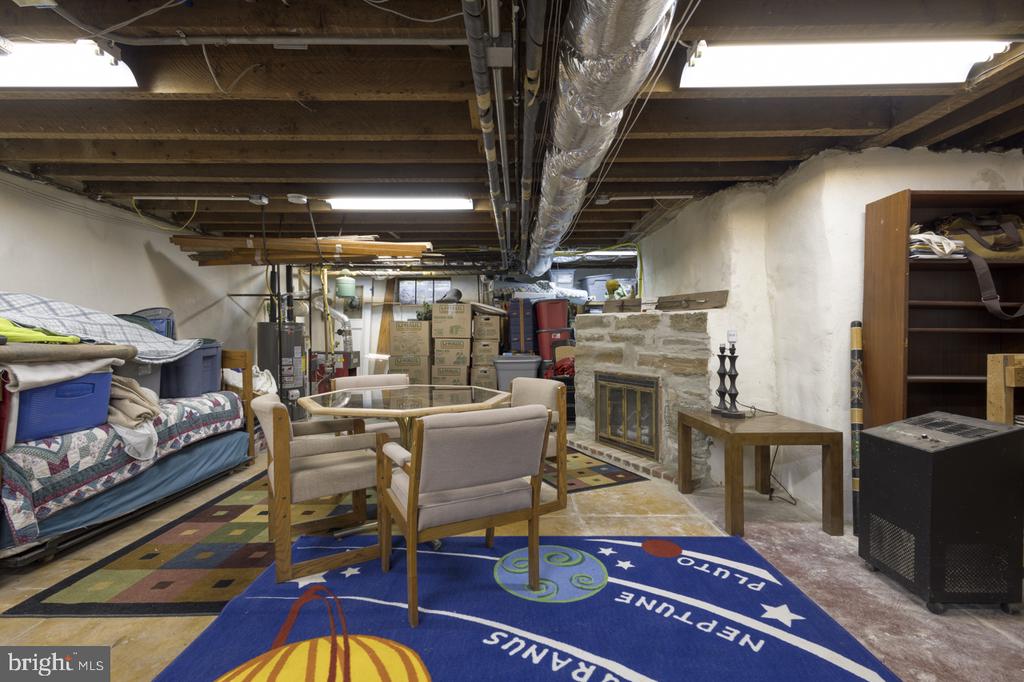
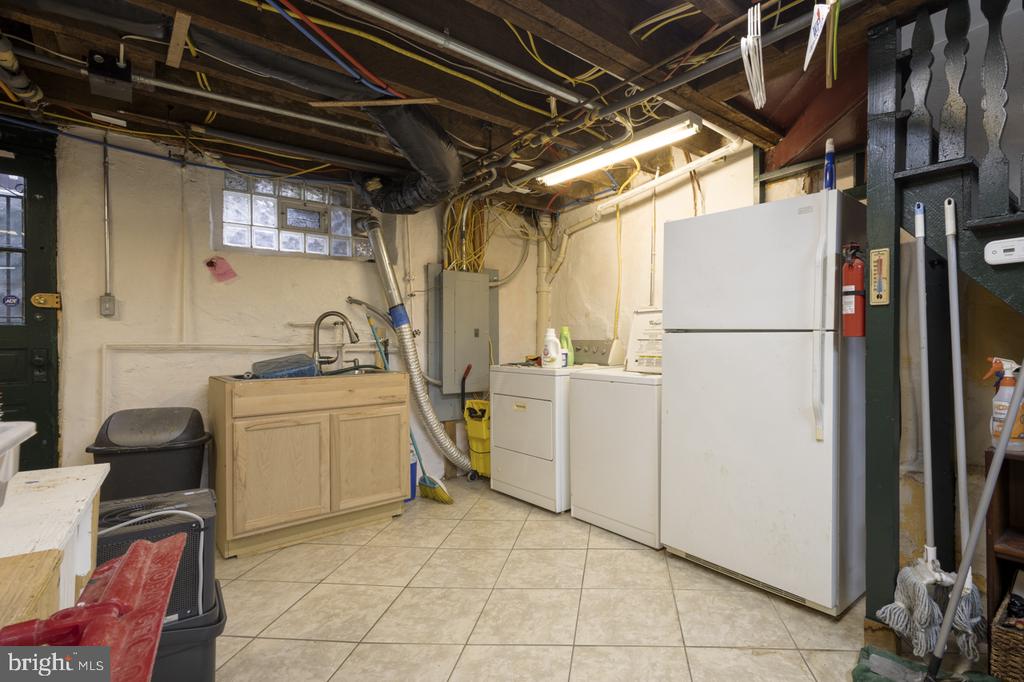
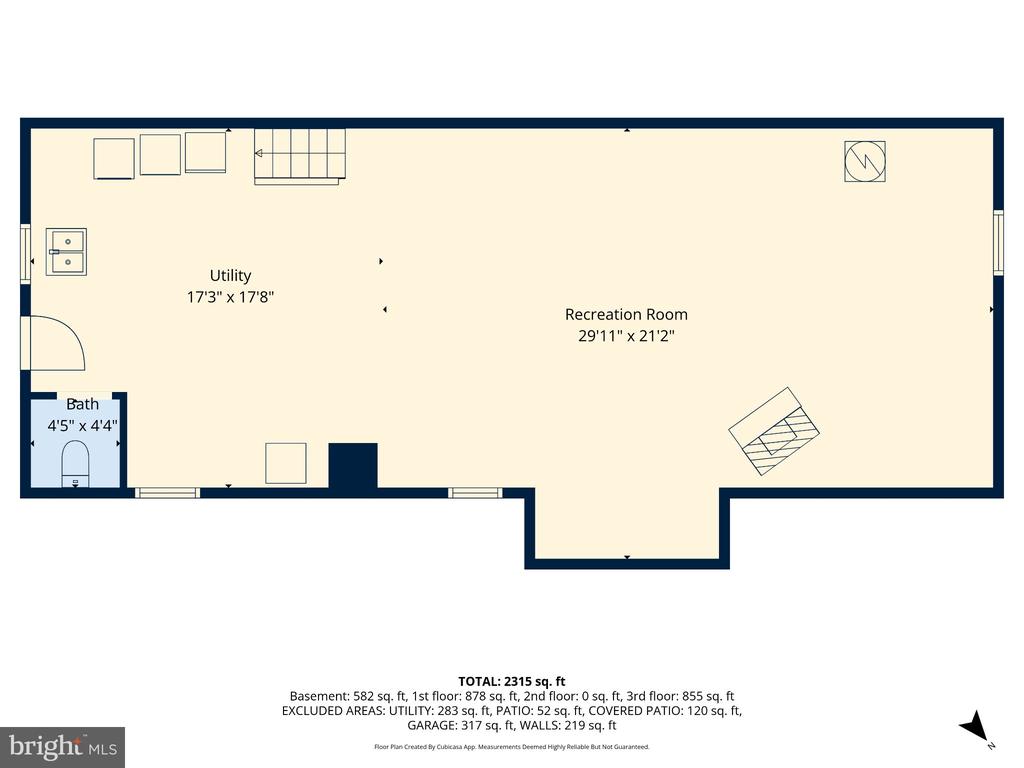
The expansive unfinished basement -- with a second stone fireplace, gas insert, and walk-out stairs to the backyard -- offers tremendous storage and exciting potential for additional living space tailored to your needs.

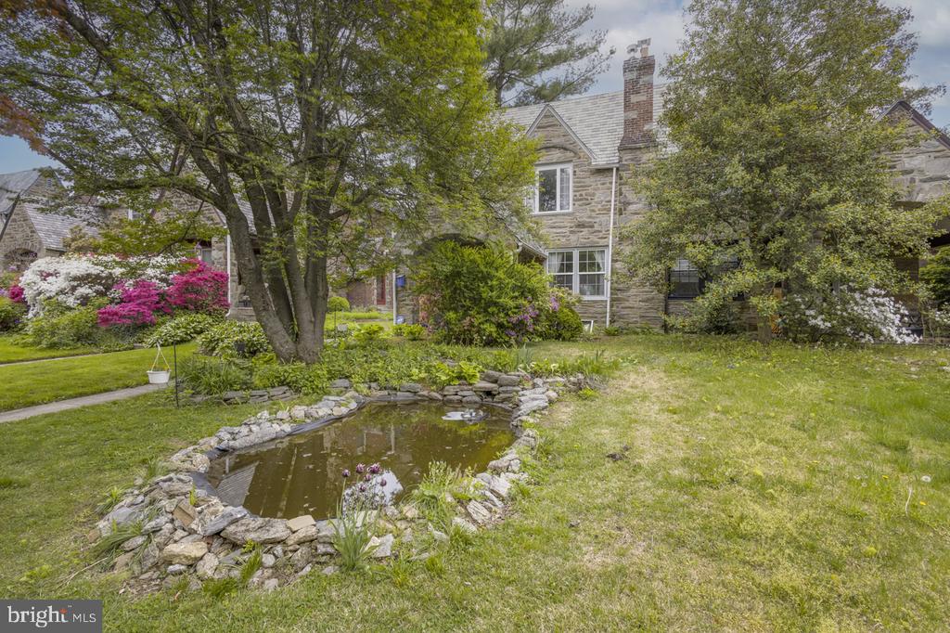
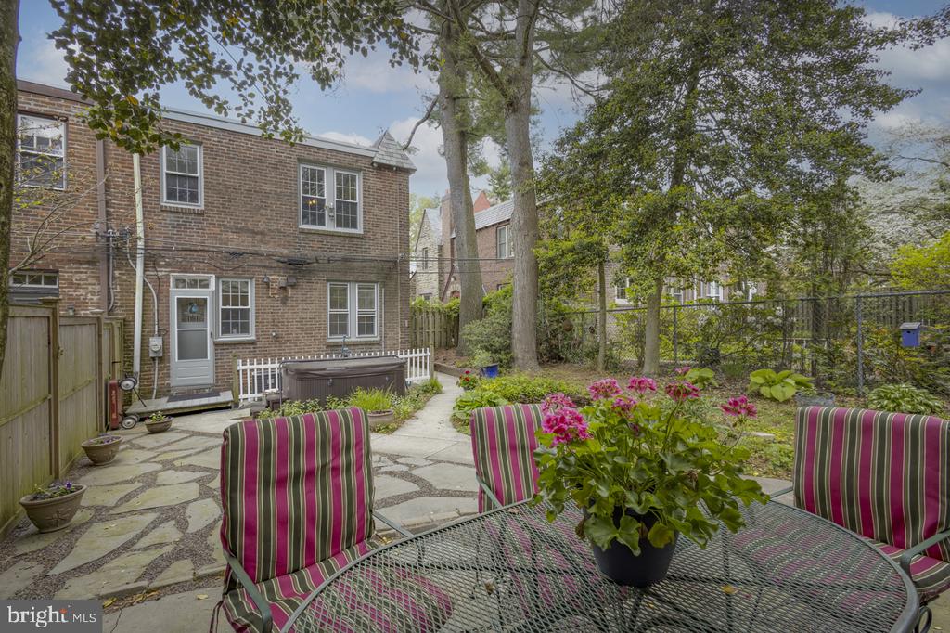
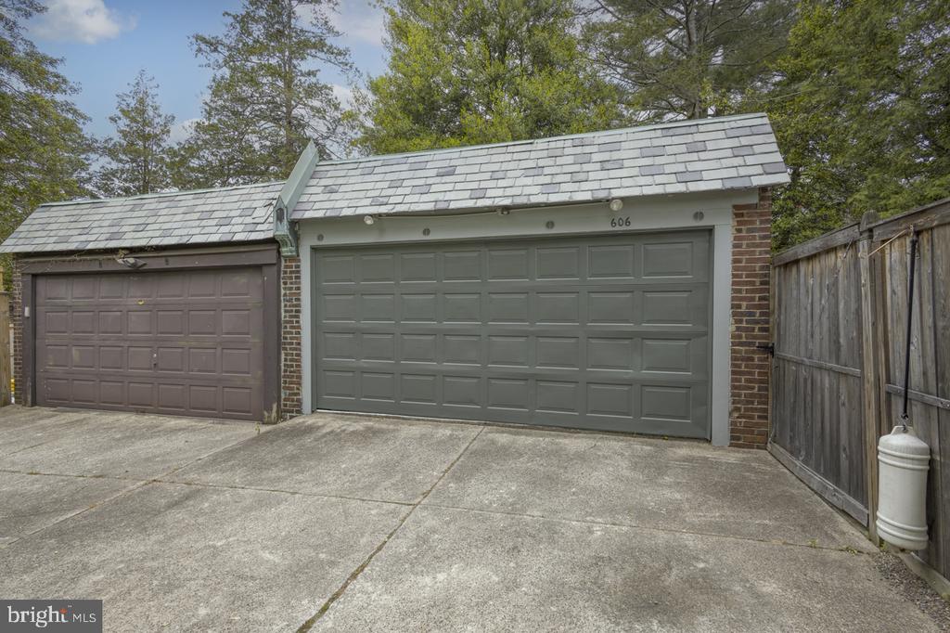
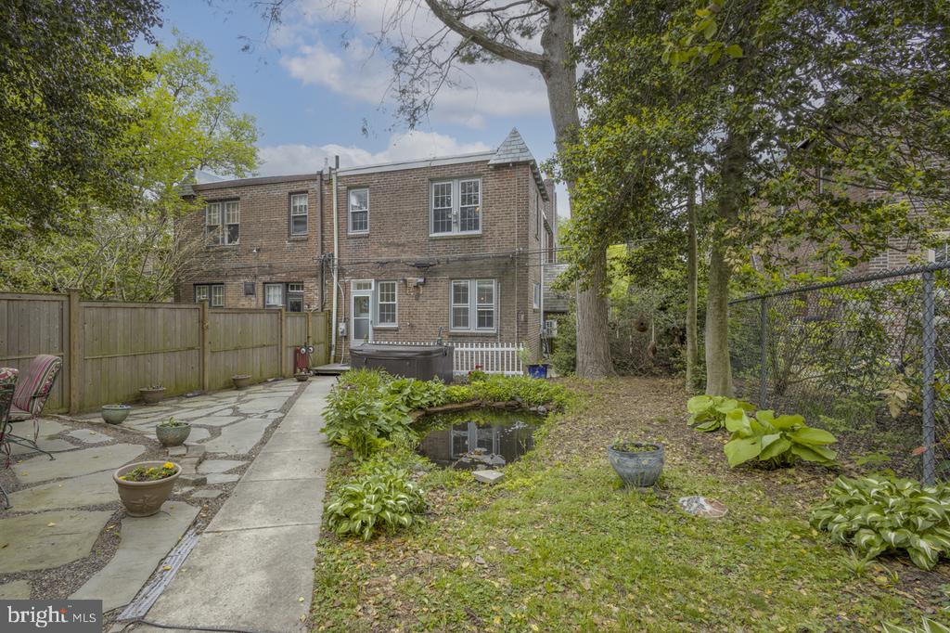
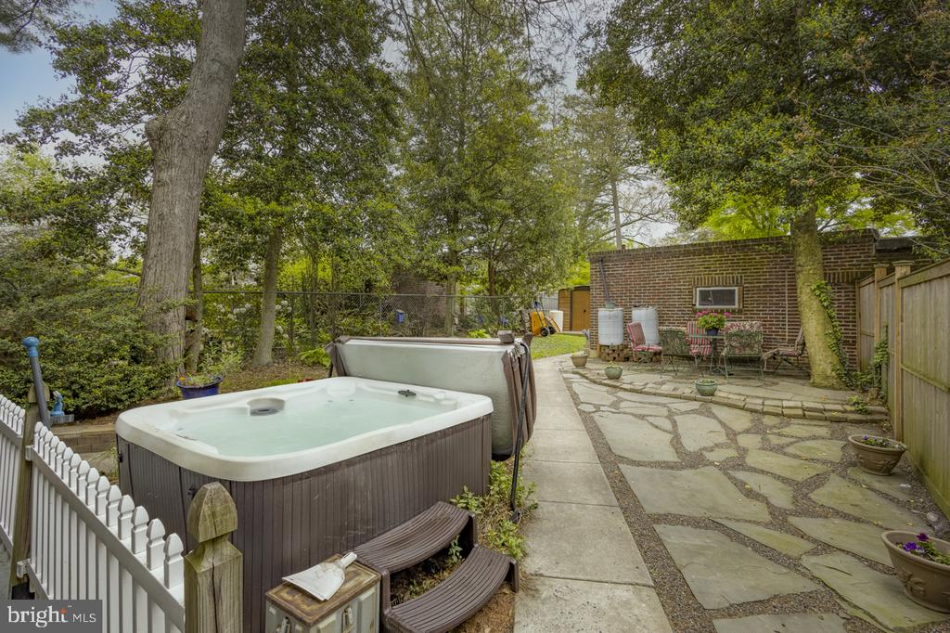
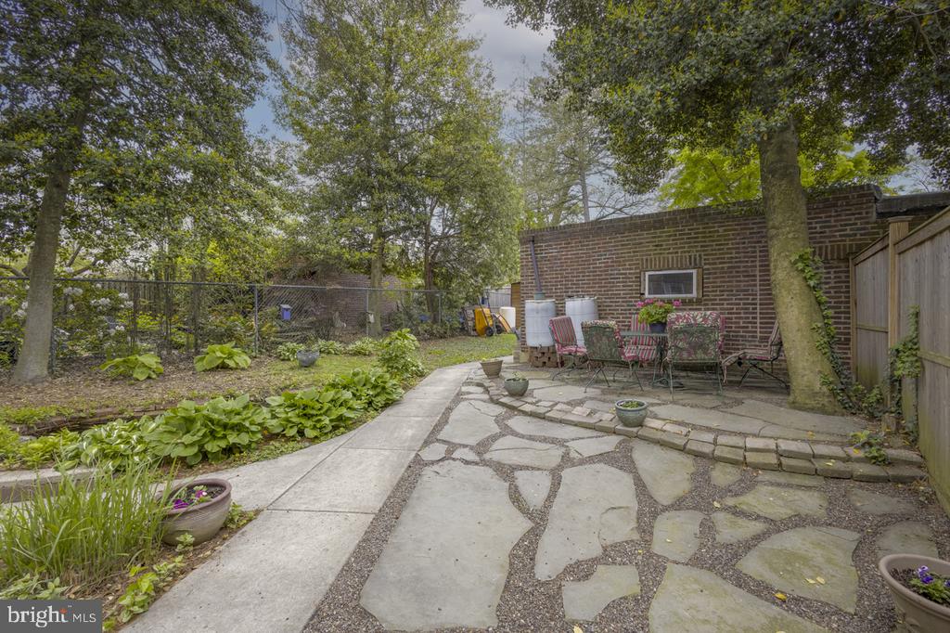
Outside, the low-maintenance backyard is a genuine retreat, complete with a patio, ornamental pond, established gardens, and a hot tub. A detached two-car garage completes the picture.

Ideally located within easy reach of Downtown Mount Airy, Chestnut Hill, and the scenic trails of the Wissahickon.

3
beds

4
baths

2,040 Sq.Ft. LIVING AREA

5,824 Sq.Ft. lot

Neil DiFranco

Neil DiFranco

Larry DiFranco

Larry DiFranco

Features & Amenities

Interior

  • total bedrooms3
  • Total bathrooms4
  • full bathrooms2
  • half bathrooms2
  • Laundry room Laundry Room, Upper Level
  • Flooring Wood, Ceramic Tile
  • Fireplace Gas, Stone
  • APPLIANCES Gas Range, Gas Oven, Gas Water Heater, Dishwasher, Dryer, Disposal, Range Hood, Refrigerator, Stainless Steel Appliance(s), Washer, Water Heater
  • other interior Features Eat-in Kitchen, Ceiling Fan(s), Kitchen Island, Recessed Lighting

Area & Lot

  • Status Pending
  • Living Area2,040 Sq.Ft.
  • Total Area2,840 Sq.Ft.
  • Lot Area5,824 Sq.Ft.
  • MLS® IDPAPH2613816
  • TypeTownhouse
  • YEAR BUILT1935
  • NeighborhoodMt. Airy
  • Architecture StylesTudor
  • School DistrictTHE SCHOOL DISTRICT OF PHILADELPHIA

Exterior

  • STORIES2
  • Garage Space2.0
  • water SourcePublic
  • utilitiesCable Available
  • PoolNone
  • roofFlat, Shingle
  • parkingShared Driveway, Garage, Detached
  • HEAT TYPENatural Gas, Hot Water, Radiant
  • AIR CONDITIONINGCentral Air, Ceiling Fan(s), Ductless, Electric
  • sewerPublic Sewer
  • SubstructureStone

Financial

  • Sales Price$575,000
  • Real Estate Tax $6,975/yr
  • Zoning RSA3
View Virtual Tour
image

Schedule a Showing

We would love to show you our beautiful property. Please select your preferred date and time below. An agent will be in touch shortly to confirm your appointment.

Schedule a Showing

We would love to show you our beautiful property. Please select your preferred date and time below. An agent will be in touch shortly to confirm your appointment.

Thank you for your interest in 606 E DURHAM STREET, PHILADELPHIA, PA 19119. We are reviewing your request and will be in touch shortly!

Mortgage Calculator

Estimate your monthly mortgage payment, including the principal and interest, property taxes, and HOA. Adjust the values to generate a more accurate rate.

All estimates are provided for informational purposes only. Actual amounts may vary.
$0,000 Your Payment 20 15 65
$0,000 Your Payment

Mt. Airy

Developed in the late 19th and early 20th centuries, spreading out from Germantown Ave and two railroad lines.

Explore

Work With Us

We believe that sellers and buyers are best represented by dedicated, licensed professionals who are faithful to the REALTOR® Code of Ethics. We are committed to the continued education of our agents and staff with latest technology, market knowledge and hands-on Broker management.

Follow Me on Instagram