628 W Naomi St
628 W Naomi St
628 W Naomi St
628 W Naomi St
628 W Naomi St
628 W Naomi St
628 W Naomi St
628 W Naomi St
628 W Naomi St
628 W Naomi St
628 W Naomi St
628 W Naomi St
628 W Naomi St
628 W Naomi St
628 W Naomi St
628 W Naomi St
628 W Naomi St
628 W Naomi St
628 W Naomi St
628 W Naomi St
628 W Naomi St
628 W Naomi St
628 W Naomi St
628 W Naomi St
628 W Naomi St
628 W Naomi St
628 W Naomi St
628 W Naomi St
628 W Naomi St
628 W Naomi St
SEE ALL PHOTOS
628 W Naomi St
628 W Naomi St
628 W Naomi St
628 W Naomi St
628 W Naomi St
628 W Naomi St
628 W Naomi St
628 W Naomi St
628 W Naomi St
628 W Naomi St
628 W Naomi St
628 W Naomi St
628 W Naomi St
628 W Naomi St
628 W Naomi St
628 W Naomi St
628 W Naomi St
628 W Naomi St
628 W Naomi St
628 W Naomi St
628 W Naomi St
628 W Naomi St
628 W Naomi St
628 W Naomi St
628 W Naomi St
628 W Naomi St
628 W Naomi St
628 W Naomi St
628 W Naomi St
628 W Naomi St
Courtesy of Elfant Wissahickon-Chestnut Hill
Sold

628 W Naomi St

628 W NAOMI STREET, PHILADELPHIA, PA 19144

$404,000
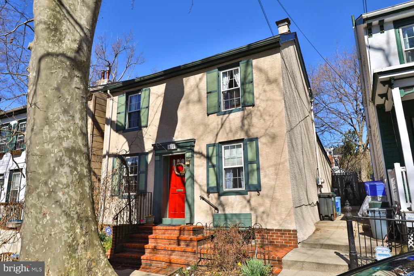
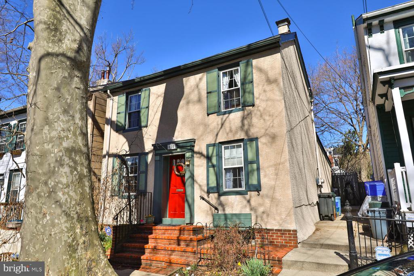
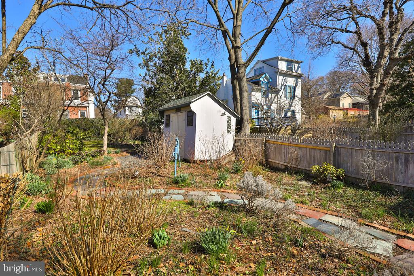
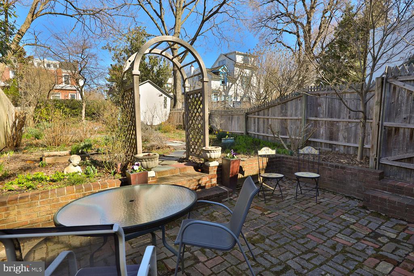
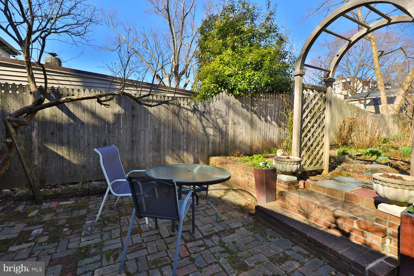
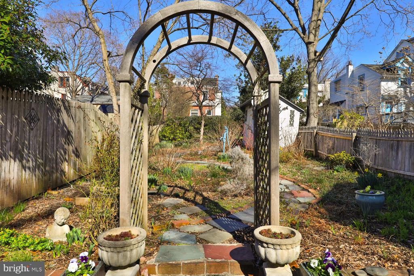
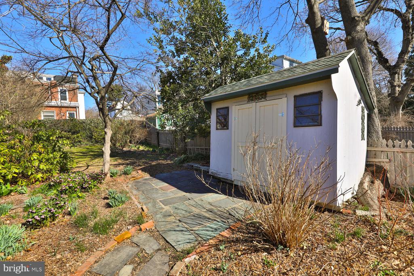
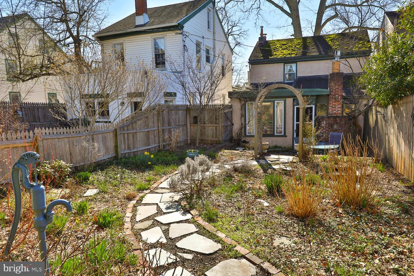
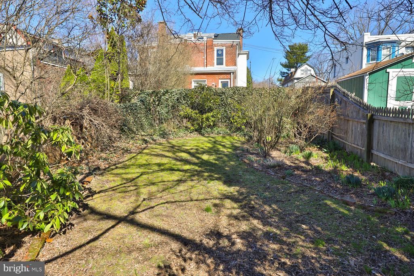
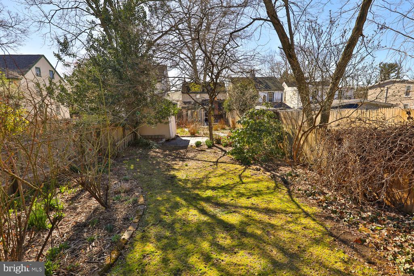
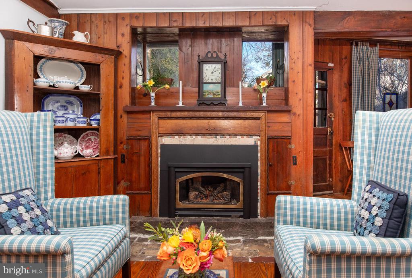
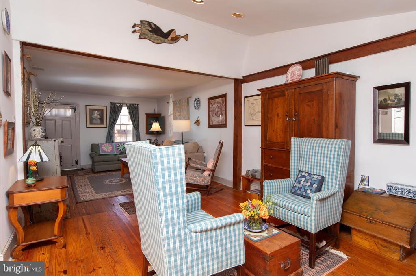
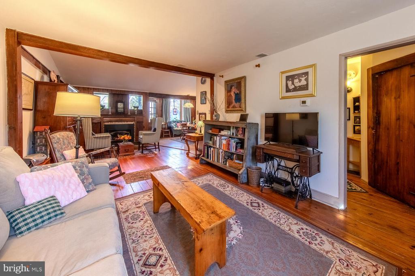
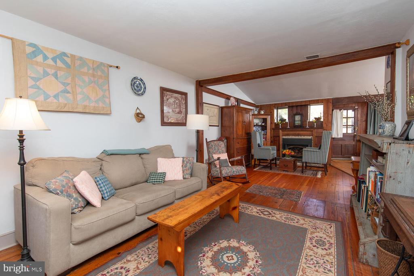
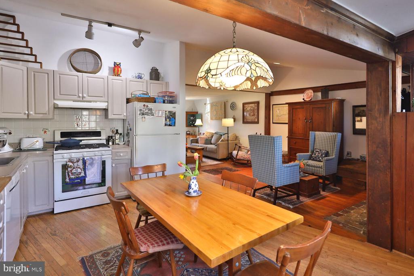
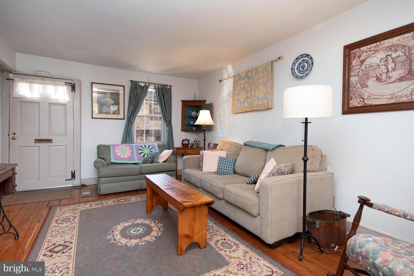
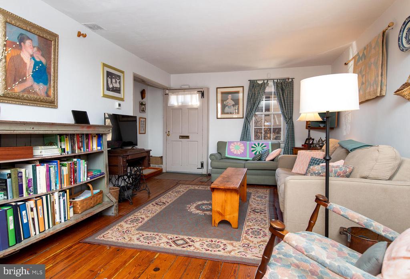
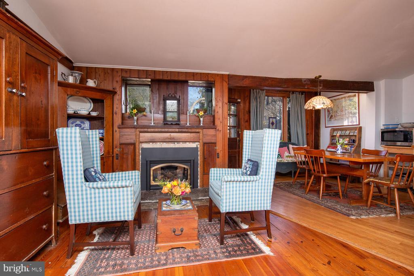
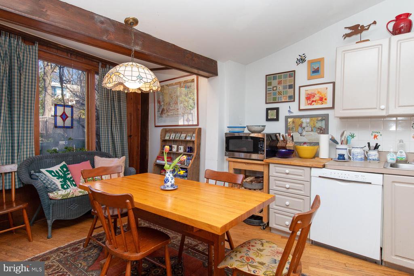
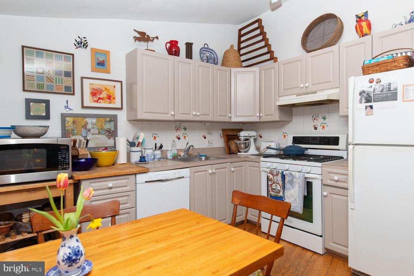
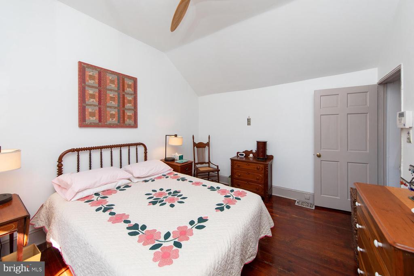
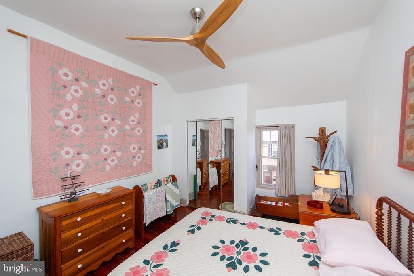
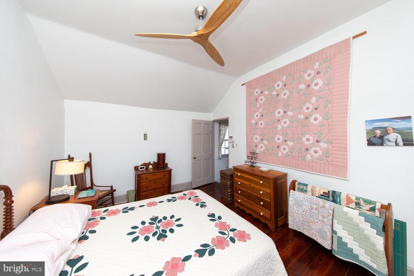
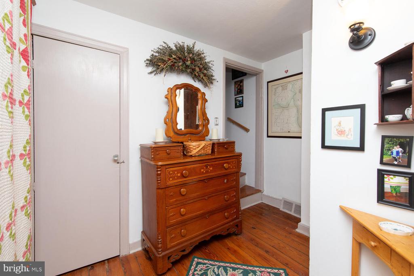
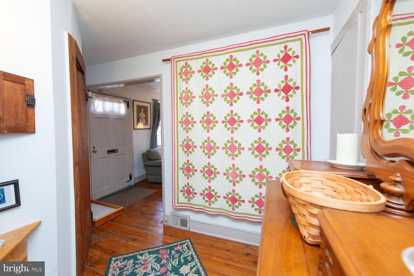
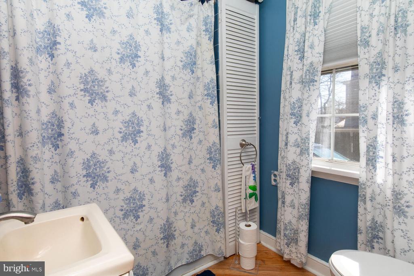
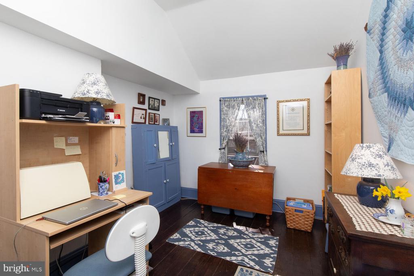
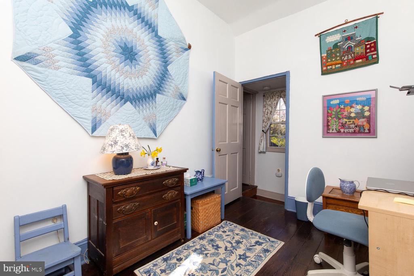
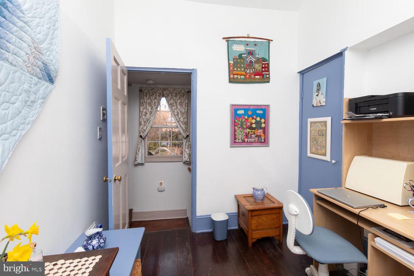
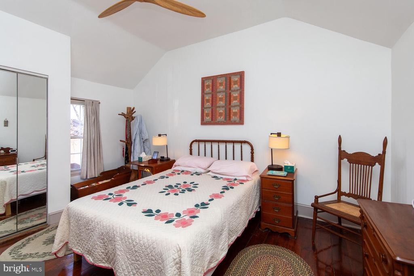
Create Where You Belong, Workingman's Cottage-style detached, c 1867, Lovely, pristine condition with golden awakenings for early bloomers - a must see garden! You'll find dynamic muted paint colors in this 2 bedroom, 1 full bath, home in the Blue Bell Hill section of Philadelphia surrounded by Parks on a quiet one-way street. Trimmed in tradition with a gas fireplace, timber ceilings, yellow pine plank floors with a blend of oak in the modern updated eat-in kitchen. The Kitchen overlooks the garden with a shed for your tools. Splendid mechanics, all replaced in the last few years to include: heater, hot water, central air and much more.

Farm to Fable. A sanctuary of self-expression can be yours.

2
beds

1
bath

1,250 Sq.Ft. LIVING AREA

3,640 Sq.Ft. lot

Joanne Colino

Joanne Colino

Features & Amenities

Interior

  • total bedrooms2
  • Total bathroom1
  • full bathroom1
  • Laundry room Basement
  • Flooring Hardwood
  • Fireplace Gas/Propane

Area & Lot

  • Status Sold
  • Date Sold May 16, 2025
  • Living Area1,250 Sq.Ft.
  • Total Area1,250 Sq.Ft.
  • Lot Area3,640 Sq.Ft.
  • MLS® IDPAPH2460574
  • TypeResidential
  • YEAR BUILT1867
  • NeighborhoodMt. Airy
  • Architecture StylesCottage
  • School DistrictPHILADELPHIA CITY

Exterior

  • STORIES25
  • water SourcePublic
  • PoolNo Pool
  • roofShingle
  • parkingOn Street
  • HEAT TYPEForced Air
  • AIR CONDITIONINGCentral A/C
  • sewerPublic Sewer
  • SubstructureConcrete Perimeter
  • Disability FeaturesNone

Financial

  • Sales Price$404,000
  • Real Estate Tax $4,944/yr
  • Zoning RSA5
View Virtual Tour

Mt. Airy

Developed in the late 19th and early 20th centuries, spreading out from Germantown Ave and two railroad lines.

Explore

Work With Us

We believe that sellers and buyers are best represented by dedicated, licensed professionals who are faithful to the REALTOR® Code of Ethics. We are committed to the continued education of our agents and staff with latest technology, market knowledge and hands-on Broker management.

Follow Me on Instagram