631 ADDISON STREET
631 ADDISON STREET
631 ADDISON STREET
631 ADDISON STREET
631 ADDISON STREET
631 ADDISON STREET
631 ADDISON STREET
631 ADDISON STREET
631 ADDISON STREET
631 ADDISON STREET
631 ADDISON STREET
631 ADDISON STREET
631 ADDISON STREET
631 ADDISON STREET
631 ADDISON STREET
631 ADDISON STREET
631 ADDISON STREET
631 ADDISON STREET
631 ADDISON STREET
631 ADDISON STREET
631 ADDISON STREET
631 ADDISON STREET
631 ADDISON STREET
631 ADDISON STREET
631 ADDISON STREET
SEE ALL PHOTOS
631 ADDISON STREET
631 ADDISON STREET
631 ADDISON STREET
631 ADDISON STREET
631 ADDISON STREET
631 ADDISON STREET
631 ADDISON STREET
631 ADDISON STREET
631 ADDISON STREET
631 ADDISON STREET
631 ADDISON STREET
631 ADDISON STREET
631 ADDISON STREET
631 ADDISON STREET
631 ADDISON STREET
631 ADDISON STREET
631 ADDISON STREET
631 ADDISON STREET
631 ADDISON STREET
631 ADDISON STREET
631 ADDISON STREET
631 ADDISON STREET
631 ADDISON STREET
631 ADDISON STREET
631 ADDISON STREET
For Sale

631 ADDISON STREET

631 ADDISON STREET, PHILADELPHIA, PA 19147

$1,250,000
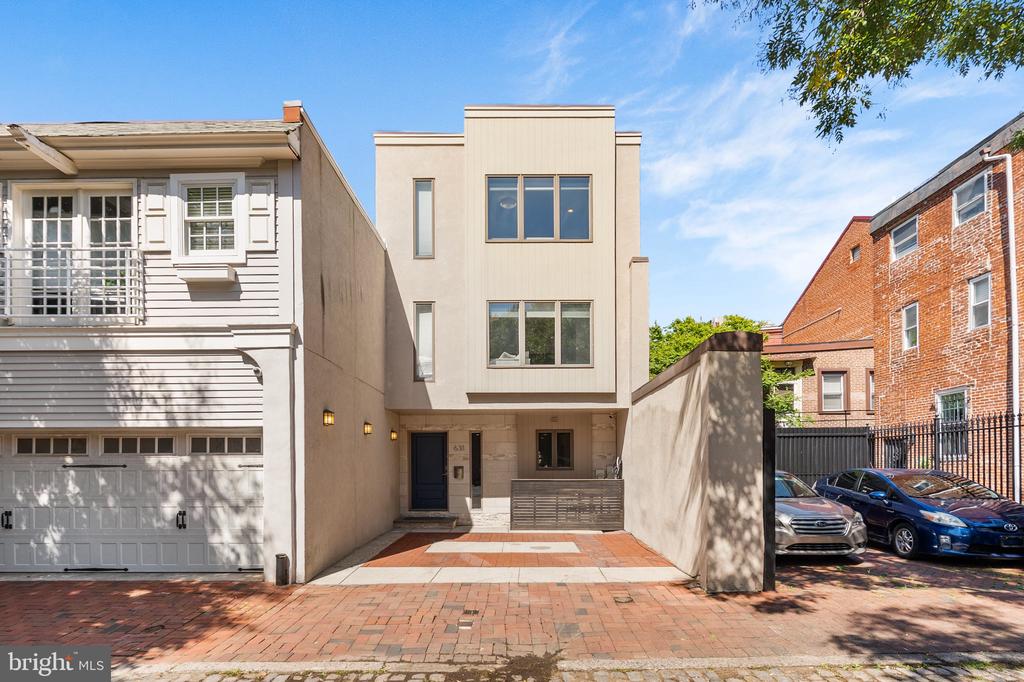
Tucked away on cobblestoned Addison Street in the heart of Society Hill, this custom, contemporary sanctuary offers exceptional living where thoughtful updates meet modern luxury. Originally a two-story residence, the property was seamlessly transformed into a 3-story pristine four-bedroom, three-bath home in 2016 featuring a handsome travertine-accented facade, two-car parking, an EV charger, and dedicated storage. Note that there is no basement.

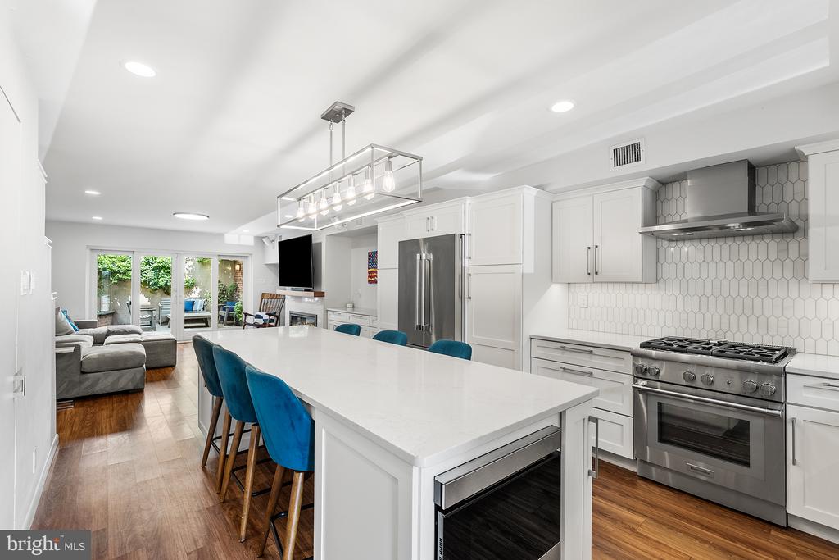
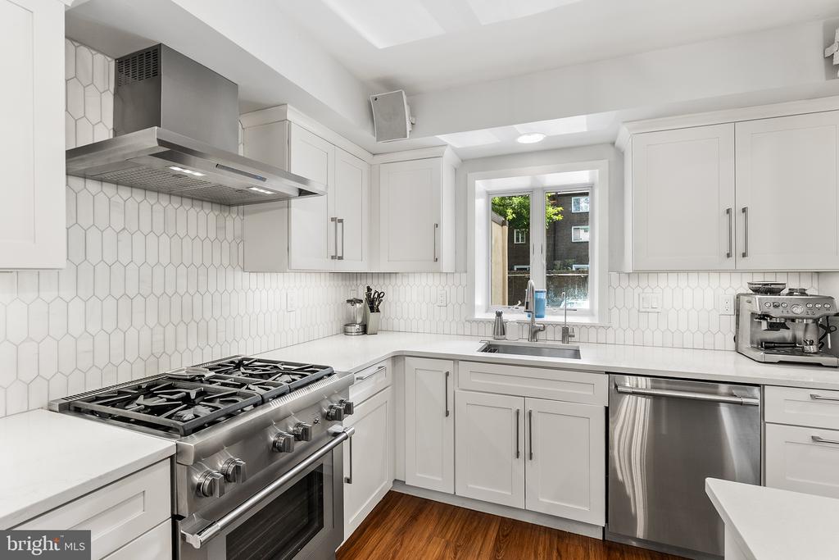
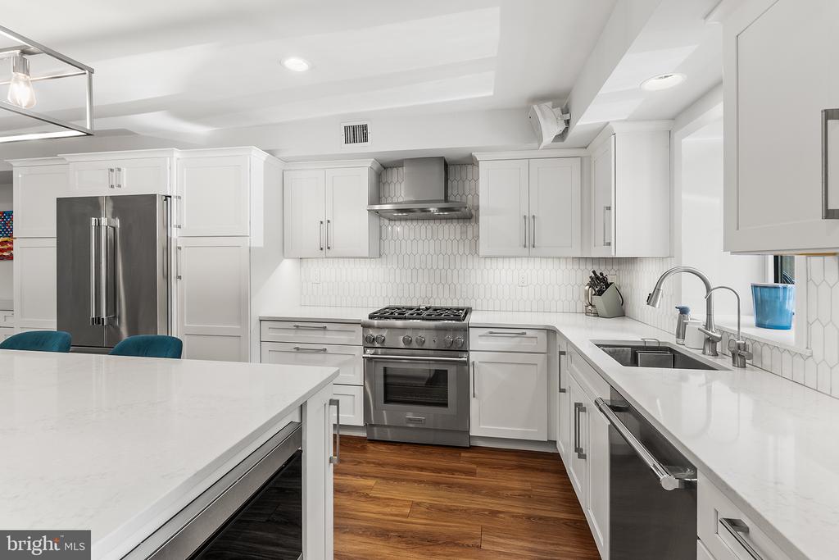
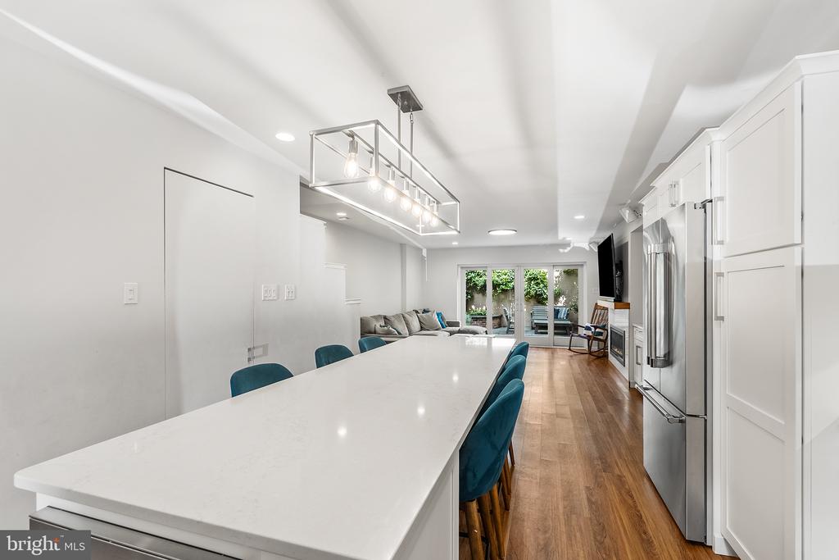
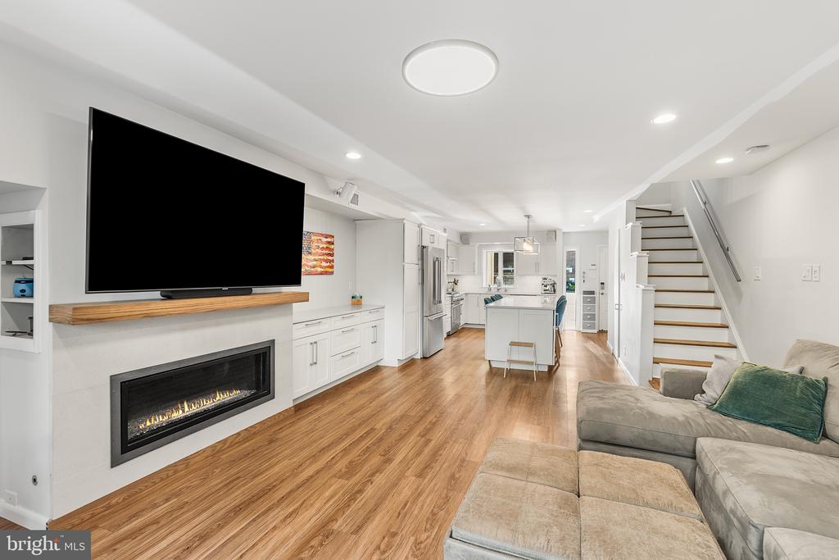
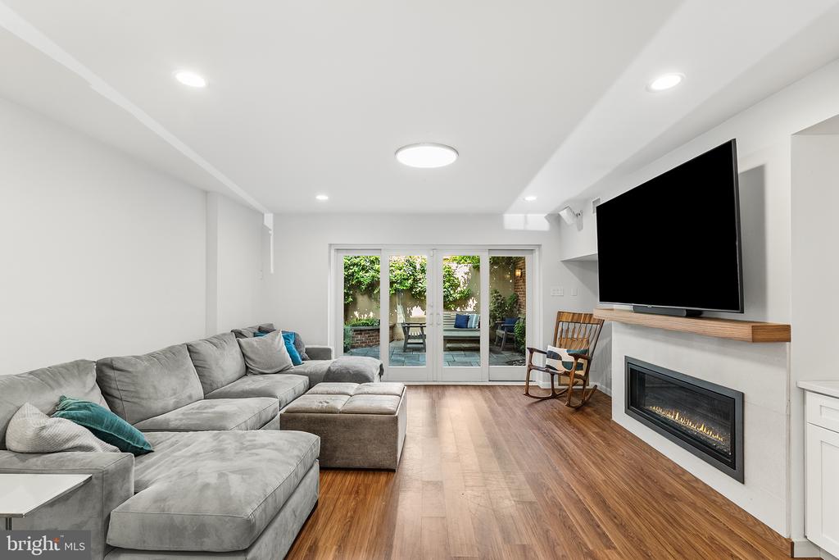
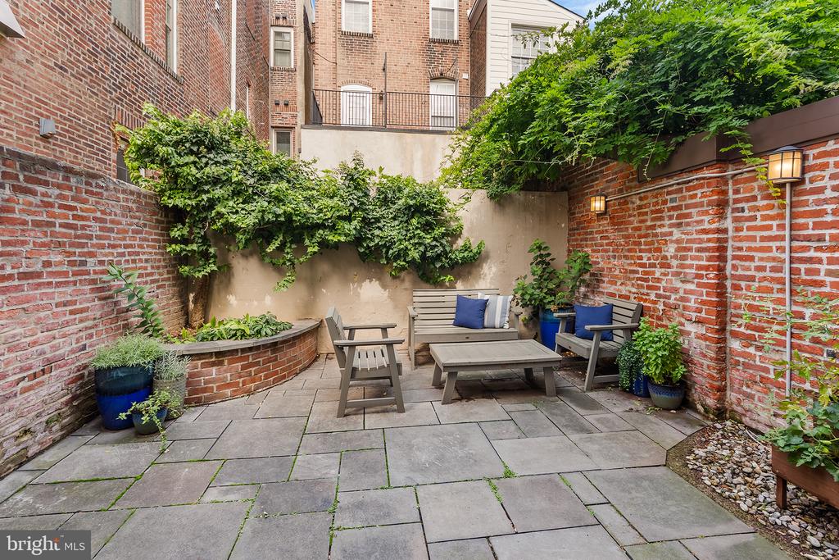
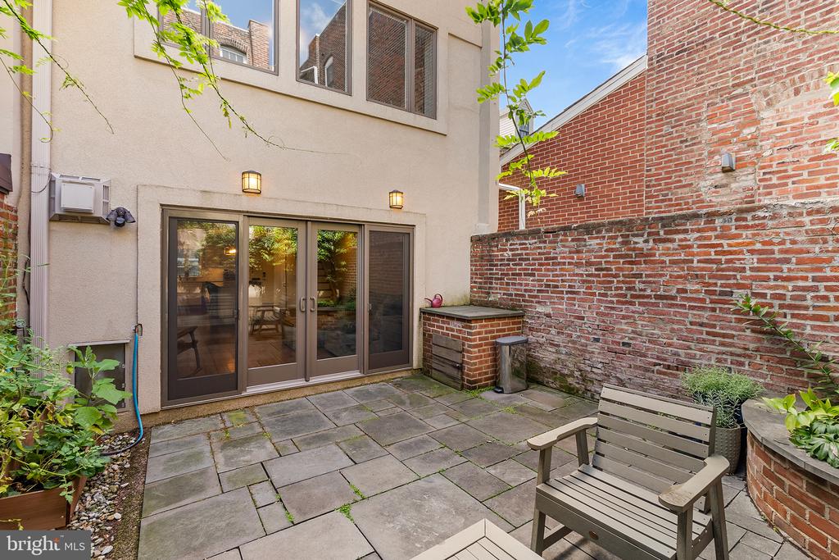
Enter through the welcoming foyer past the coat closet into a spectacular 2023 open kitchen, designed around an oversized gathering island with premium appliances, including a Thermador range and convection microwave drawer. Beyond, the light-filled living room with an enticing glass-chip gas fireplace are expansive sliding glass doors that open to a private blue slate patio surrounded by high brick walls and lush landscaping. Outside amenities include a built-in planter, storage cabinet, gas line for grilling, and a cleverly disguised dog run with built-in drainage system.

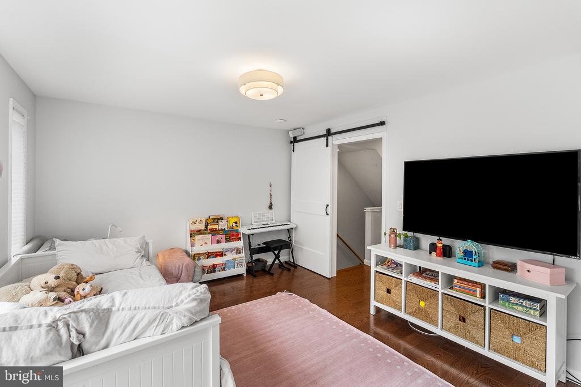
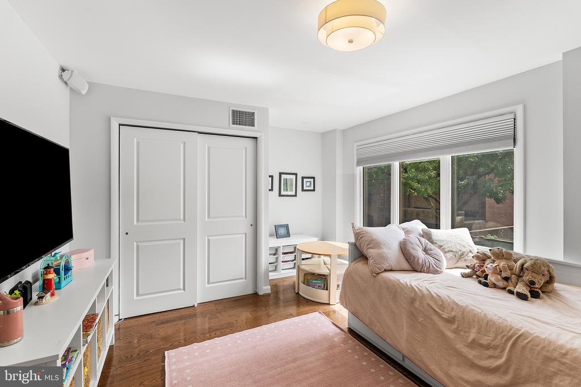
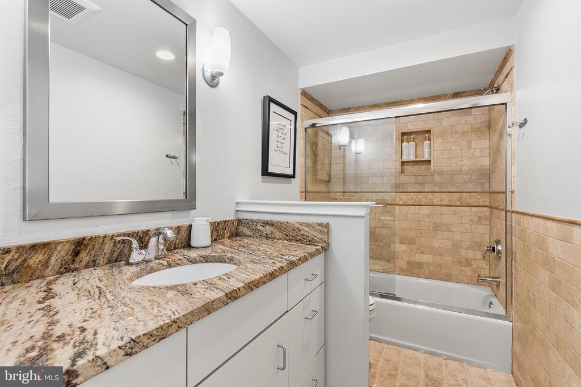
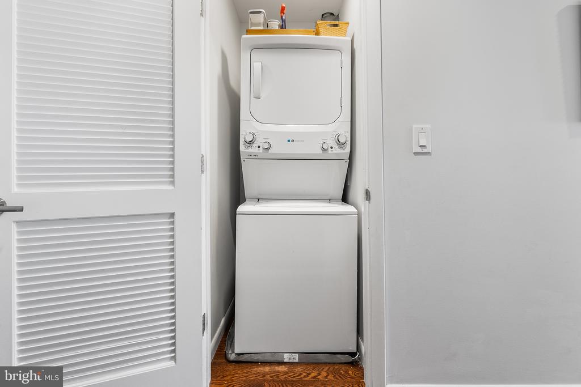
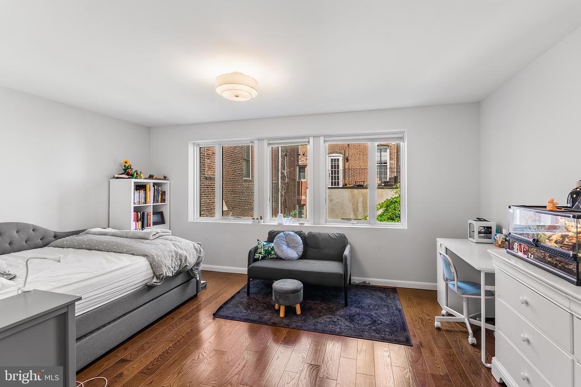
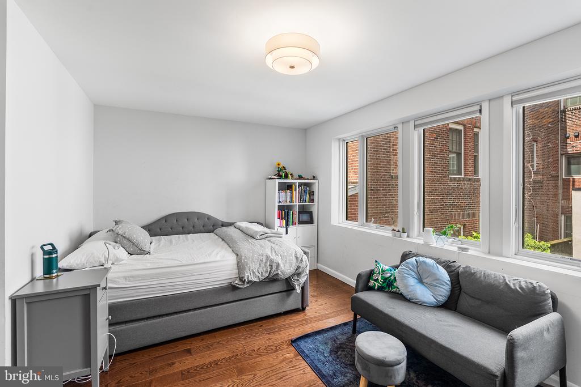
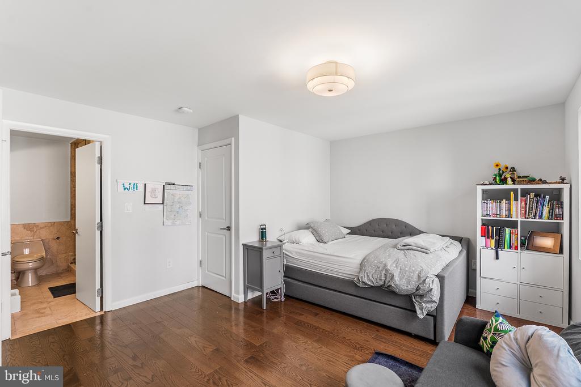
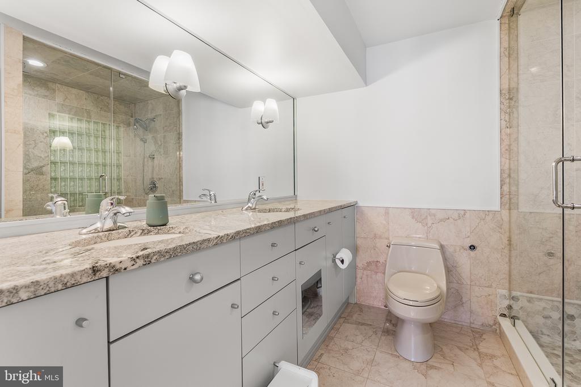
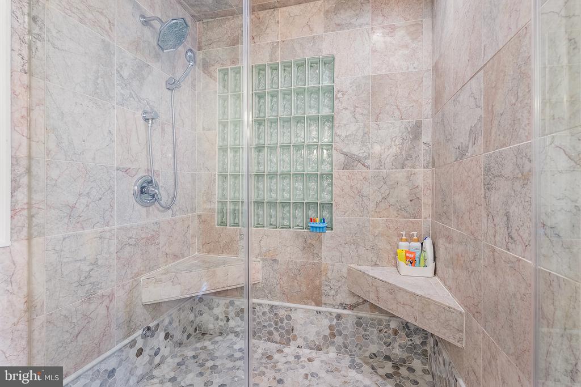
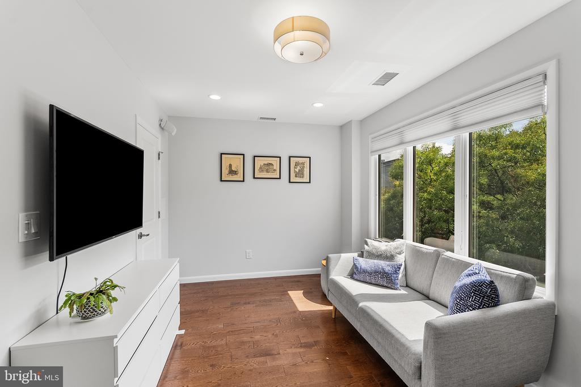
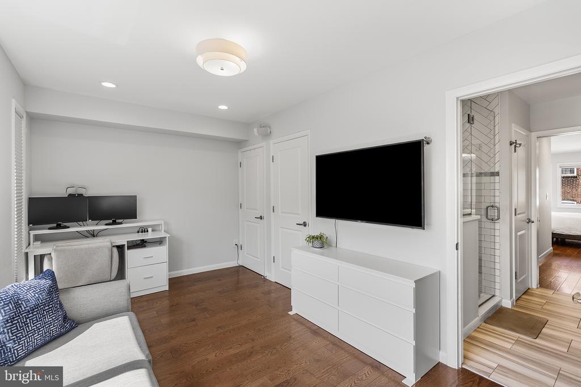
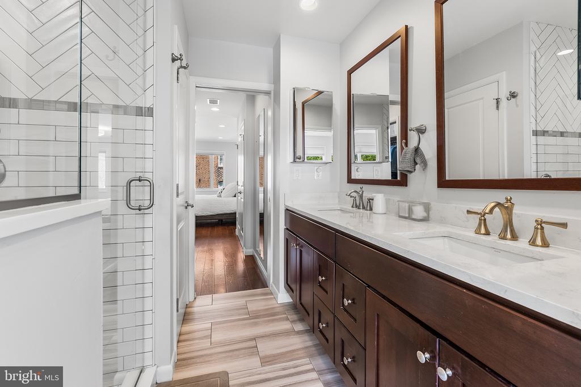
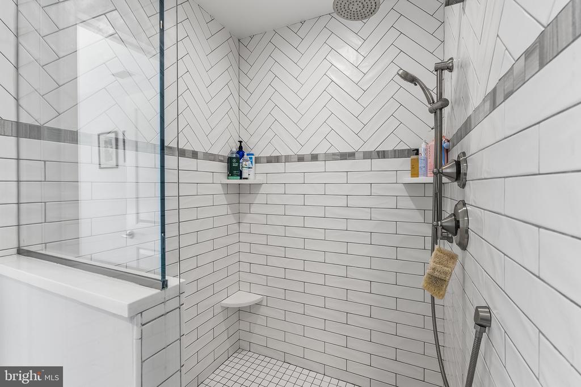
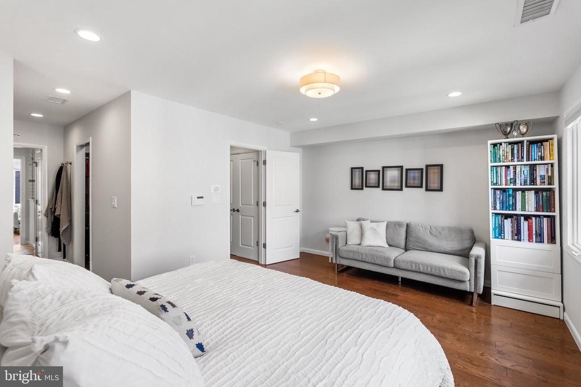
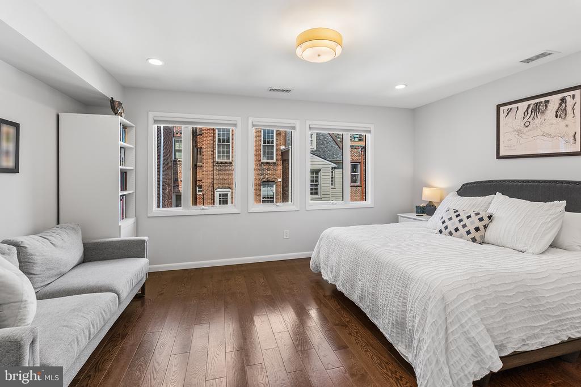
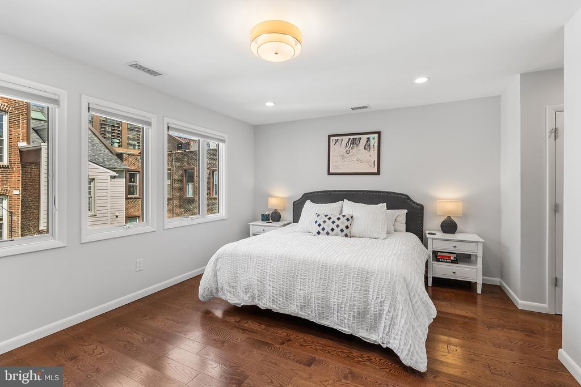
The second floor accommodates two spacious bedrooms--one featuring an en-suite bath with a steam shower and double vanity--along with another custom hall bath plus second-floor stack laundry. The top floor addition includes a fourth bedroom for an ideal home office/nursery and large main bedroom facing the rear offers a walk-in closet plus double closet, alongside a custom primary bath complete with a large walk-in shower, double vanity, and private water closet,. Throughout the residence, enjoy two HVAC zones, a tankless water heater, rich natural light, and abundant linen and storage space.

Situated steps from Washington Square Park, neighborhood dining, cultural landmarks, major medical centers, and public transit, live the ultimate Center City Philadelphia life--then add massive convenience with a 20-minute drive to Philadelphia International Airport--this rare home is available for the first time in 17 years.

9/20/2026 10:00AM - 1:00PM EDT

4
beds

3
baths

2,160 Sq.Ft. LIVING AREA

1,368 Sq.Ft. lot

Karen Joslin

Karen Joslin

Features & Amenities

Interior

  • total bedrooms4
  • Total bathrooms3
  • full bathrooms3
  • Laundry room Upper Floor
  • Flooring Laminate Plank
  • Fireplace Gas/Propane, Fireplace - Glass Doors
  • APPLIANCES Built-In Microwave, Dishwasher, Disposal, Oven/Range - Gas, Range Hood, Refrigerator, Stainless Steel Appliances, Washer/Dryer Stacked, Water Heater - Tankless
  • other interior Features Combination Kitchen/Living, Kitchen - Island

Area & Lot

  • Status For Sale
  • OPEN HOUSE

    9/20/2026 10:00AM - 1:00PM EDT

  • Living Area2,160 Sq.Ft.
  • Total Area2,160 Sq.Ft.
  • Lot Area1,368 Sq.Ft.
  • MLS® IDPAPH2666538
  • TypeTownhouse
  • YEAR BUILT1960
  • NeighborhoodSociety Hill
  • Architecture StylesContemporary
  • Elementary SchoolGEN. GEORGE A. MCCALL SCHOOL
  • Middle SchoolGEN. GEORGE A. MCCALL SCHOOL
  • High SchoolBENJAMIN FRANKLIN
  • School DistrictTHE SCHOOL DISTRICT OF PHILADELPHIA

Exterior

  • STORIES3
  • water SourcePublic
  • utilitiesElectric Available, Natural Gas Available
  • PoolNo Pool
  • roofFlat
  • parkingOff Street, Driveway
  • HEAT TYPEZoned, Forced Air
  • AIR CONDITIONINGCentral A/C
  • sewerPublic Sewer
  • SubstructureBlock
  • Disability FeaturesNone

Financial

  • Sales Price$1,250,000
  • Real Estate Tax $16,791/yr
  • Zoning RSA5
View Virtual Tour
image

Schedule a Showing

We would love to show you our beautiful property. Please select your preferred date and time below. An agent will be in touch shortly to confirm your appointment.

Schedule a Showing

We would love to show you our beautiful property. Please select your preferred date and time below. An agent will be in touch shortly to confirm your appointment.

Thank you for your interest in 631 ADDISON STREET, PHILADELPHIA, PA 19147. We are reviewing your request and will be in touch shortly!

Mortgage Calculator

Estimate your monthly mortgage payment, including the principal and interest, property taxes, and HOA. Adjust the values to generate a more accurate rate.

All estimates are provided for informational purposes only. Actual amounts may vary.
$0,000 Your Payment 20 15 65
$0,000 Your Payment

Society Hill

The district is named after the 18th-century Free Society of Traders.

Explore

Work With Us

We believe that sellers and buyers are best represented by dedicated, licensed professionals who are faithful to the REALTOR® Code of Ethics. We are committed to the continued education of our agents and staff with latest technology, market knowledge and hands-on Broker management.

Follow Me on Instagram