652 MEETINGHOUSE ROAD
SEE ALL PHOTOS
652 MEETINGHOUSE ROAD
Active Under Contract

652 MEETINGHOUSE ROAD

652 MEETINGHOUSE ROAD, UPPER CHICHESTER, PA 19061

$409,900
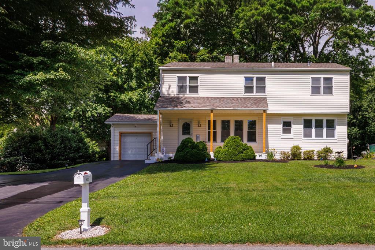
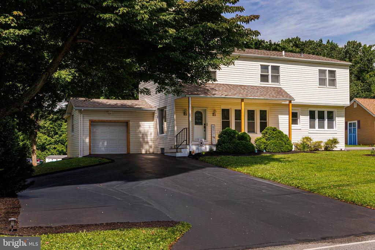
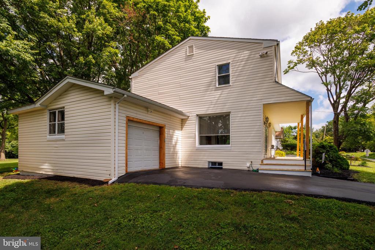
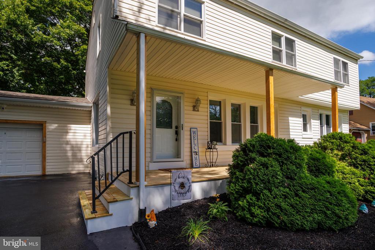
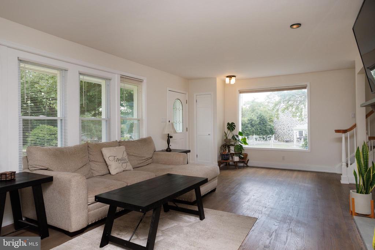
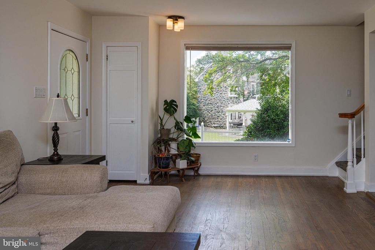
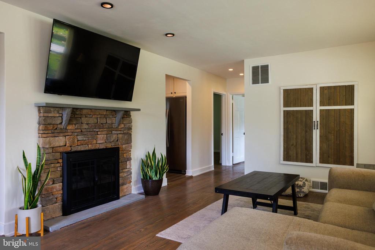
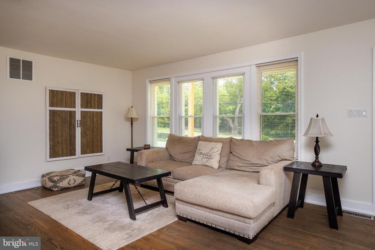
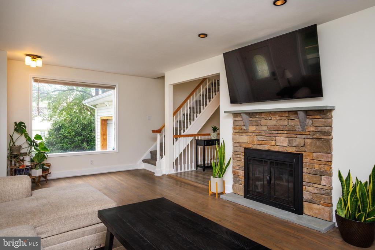
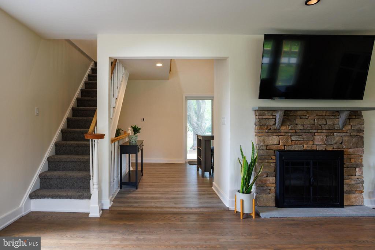
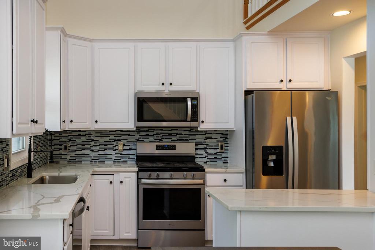
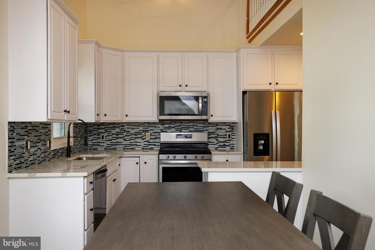
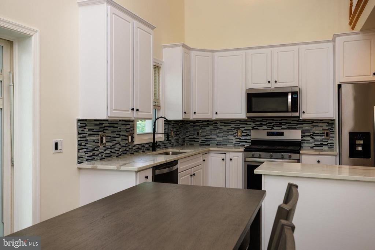
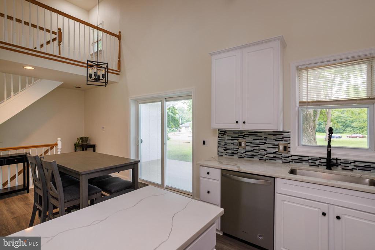
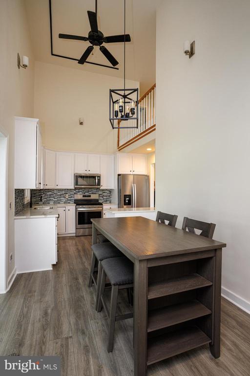
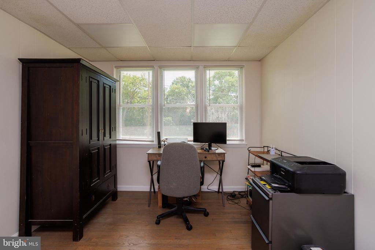
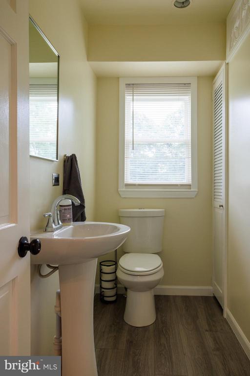
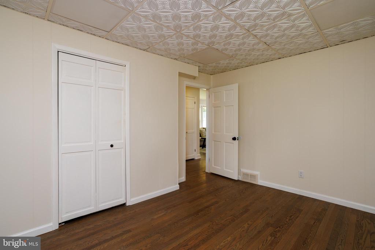
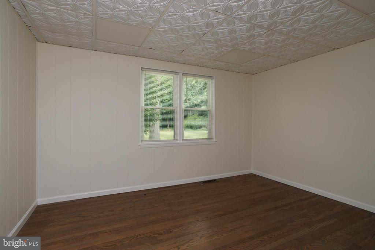
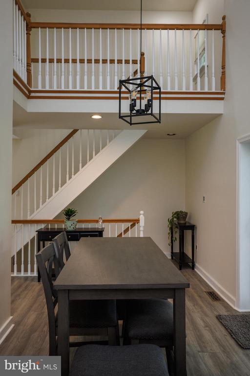
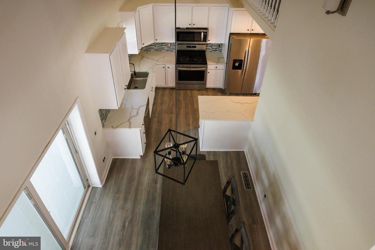
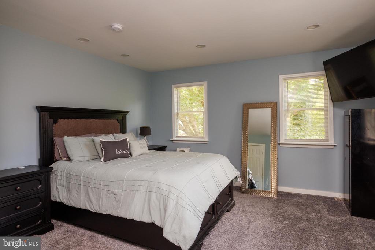
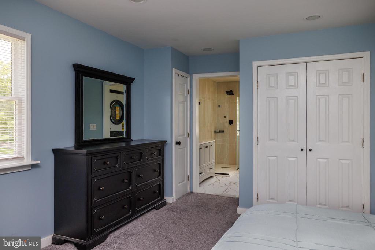
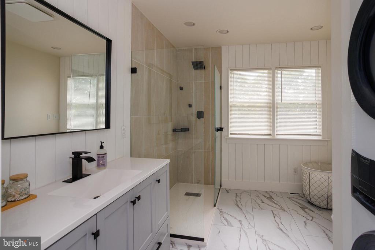
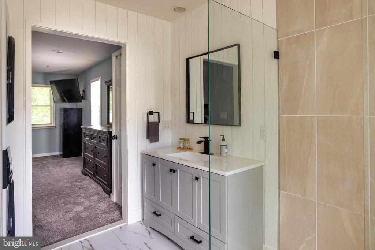
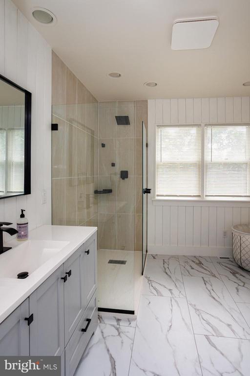
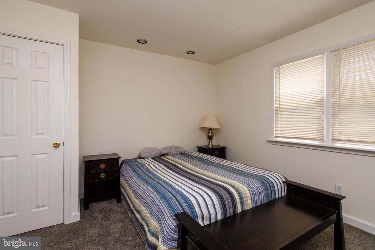
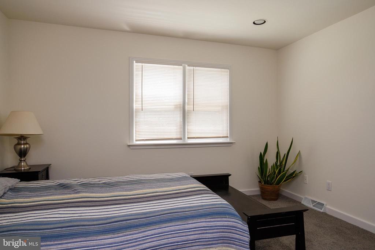
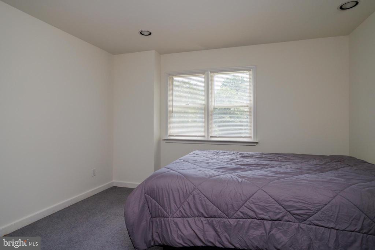
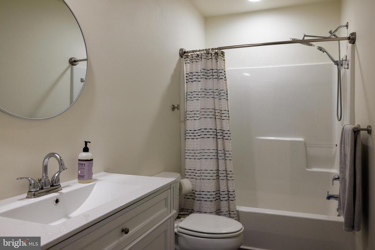
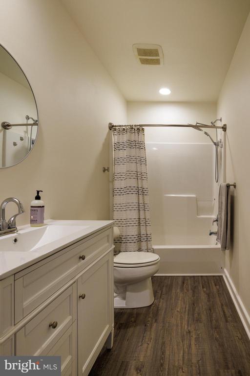
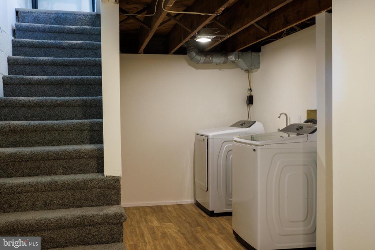
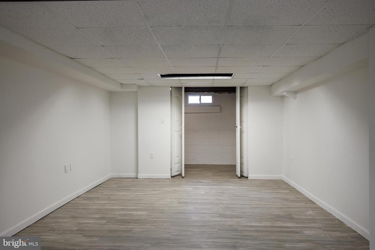
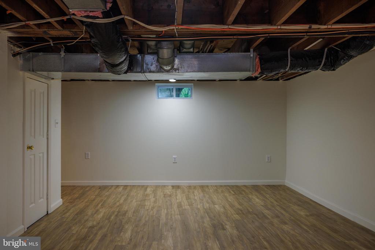
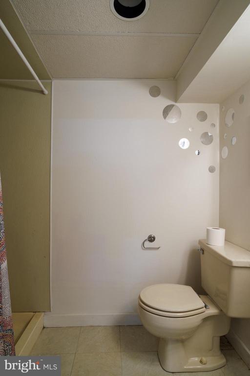
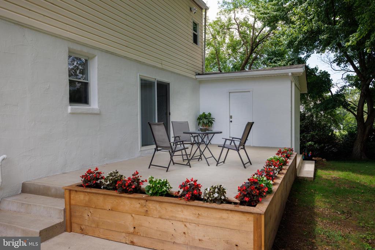
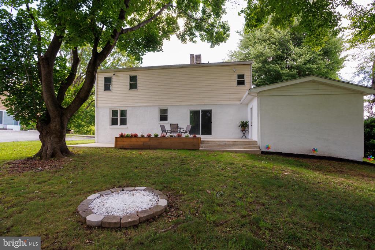
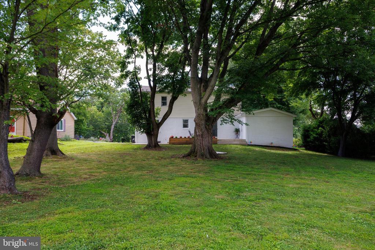
Wow! A rare find-this beautifully renovated 5-bedroom, 3.5-bath home offers a unique floor plan and an abundance of natural light throughout. The main level features a spacious living room with a stone gas fireplace, two nice-sized bedrooms, and a powder room. The kitchen features soaring two-story ceilings, white cabinetry, granite countertops, a tile backsplash, stainless steel appliances, and a center island, perfect for entertaining and everyday living. Sliding glass doors lead to a tree-lined backyard, a large patio, and a spacious lawn with plenty of room for recreation, gardening, or a simple relaxing setting. Upstairs, you'll find two generously sized bedrooms and a primary suite. The newly renovated primary bathroom has a large walk-in glass shower with designer tile, and a stacked washer and dryer for convenience. The finished lower level adds more living space, complete with a full bathroom and a second kitchen area, perfect for a family room or guest suite. One-car garage plus driveway parking for three or more vehicles.
Easy access to I-95. A must-see property!

5
beds

4
baths

1,976 Sq.Ft. LIVING AREA

0.29 Acres lot

Linda O'Connell

Linda O'Connell

Features & Amenities

Interior

  • total bedrooms5
  • Total bathrooms4
  • full bathrooms3
  • half bathroom1
  • Laundry room Upper Floor
  • Fireplace Gas/Propane
  • APPLIANCES Built-In Microwave, Dishwasher, Disposal, Oven/Range - Gas, Stainless Steel Appliances, Washer/Dryer Stacked
  • other interior Features Breakfast Area, Dining Area, Entry Level Bedroom, Kitchen - Island, Recessed Lighting, Bathroom - Tub Shower, Bathroom - Walk-In Shower

Area & Lot

  • Status Active Under Contract
  • Living Area1,976 Sq.Ft.
  • Total Area1,976 Sq.Ft.
  • Lot Area0.29 Acres
  • MLS® IDPADE2119056
  • TypeResidential
  • YEAR BUILT1950
  • Architecture StylesTraditional
  • School DistrictCHICHESTER

Exterior

  • STORIES2
  • Garage Space1.0
  • water SourcePublic
  • PoolNo Pool
  • parkingAttached Garage, Driveway
  • HEAT TYPEForced Air
  • AIR CONDITIONINGCentral A/C
  • sewerPublic Sewer
  • SubstructureBrick/Mortar
  • Disability FeaturesNone

Financial

  • Sales Price$409,900
  • Real Estate Tax $5,757/yr
  • Zoning R2 MEDIUM
image

Schedule a Showing

We would love to show you our beautiful property. Please select your preferred date and time below. An agent will be in touch shortly to confirm your appointment.

Schedule a Showing

We would love to show you our beautiful property. Please select your preferred date and time below. An agent will be in touch shortly to confirm your appointment.

Thank you for your interest in 652 MEETINGHOUSE ROAD, UPPER CHICHESTER, PA 19061. We are reviewing your request and will be in touch shortly!

Mortgage Calculator

Estimate your monthly mortgage payment, including the principal and interest, property taxes, and HOA. Adjust the values to generate a more accurate rate.

All estimates are provided for informational purposes only. Actual amounts may vary.
$0,000 Your Payment 20 15 65
$0,000 Your Payment

Work With Us

We believe that sellers and buyers are best represented by dedicated, licensed professionals who are faithful to the REALTOR® Code of Ethics. We are committed to the continued education of our agents and staff with latest technology, market knowledge and hands-on Broker management.

Follow Me on Instagram