6551 LAWNTON STREET
6551 LAWNTON STREET
6551 LAWNTON STREET
6551 LAWNTON STREET
6551 LAWNTON STREET
6551 LAWNTON STREET
6551 LAWNTON STREET
6551 LAWNTON STREET
6551 LAWNTON STREET
6551 LAWNTON STREET
6551 LAWNTON STREET
6551 LAWNTON STREET
6551 LAWNTON STREET
6551 LAWNTON STREET
6551 LAWNTON STREET
6551 LAWNTON STREET
6551 LAWNTON STREET
6551 LAWNTON STREET
6551 LAWNTON STREET
6551 LAWNTON STREET
6551 LAWNTON STREET
6551 LAWNTON STREET
6551 LAWNTON STREET
6551 LAWNTON STREET
6551 LAWNTON STREET
6551 LAWNTON STREET
6551 LAWNTON STREET
6551 LAWNTON STREET
6551 LAWNTON STREET
6551 LAWNTON STREET
6551 LAWNTON STREET
6551 LAWNTON STREET
6551 LAWNTON STREET
6551 LAWNTON STREET
6551 LAWNTON STREET
SEE ALL PHOTOS
6551 LAWNTON STREET
6551 LAWNTON STREET
6551 LAWNTON STREET
6551 LAWNTON STREET
6551 LAWNTON STREET
6551 LAWNTON STREET
6551 LAWNTON STREET
6551 LAWNTON STREET
6551 LAWNTON STREET
6551 LAWNTON STREET
6551 LAWNTON STREET
6551 LAWNTON STREET
6551 LAWNTON STREET
6551 LAWNTON STREET
6551 LAWNTON STREET
6551 LAWNTON STREET
6551 LAWNTON STREET
6551 LAWNTON STREET
6551 LAWNTON STREET
6551 LAWNTON STREET
6551 LAWNTON STREET
6551 LAWNTON STREET
6551 LAWNTON STREET
6551 LAWNTON STREET
6551 LAWNTON STREET
6551 LAWNTON STREET
6551 LAWNTON STREET
6551 LAWNTON STREET
6551 LAWNTON STREET
6551 LAWNTON STREET
6551 LAWNTON STREET
6551 LAWNTON STREET
6551 LAWNTON STREET
6551 LAWNTON STREET
6551 LAWNTON STREET
Courtesy of Elfant Wissahickon-Chestnut Hill
Coming Soon

6551 LAWNTON STREET

6551 LAWNTON STREET, PHILADELPHIA, PA 19128

$445,000
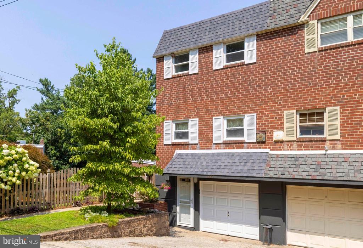
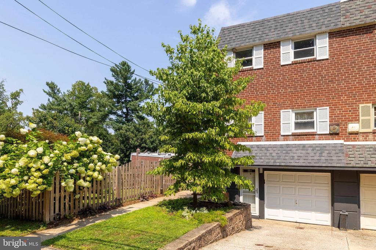
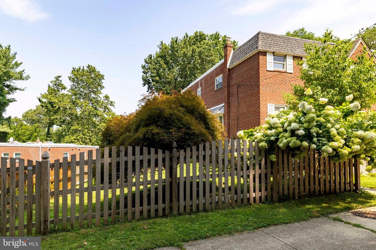
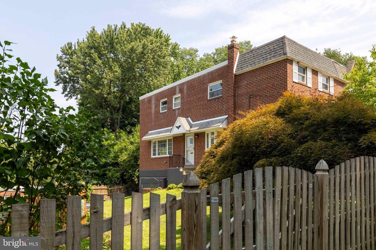
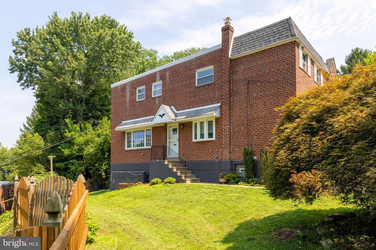
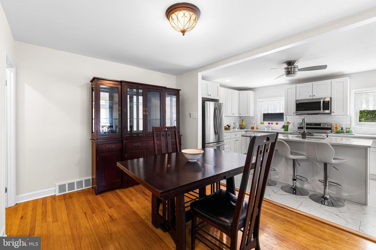
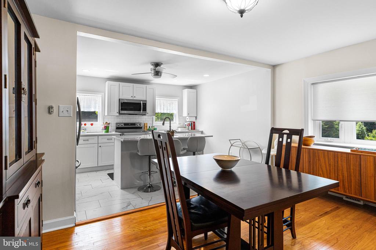
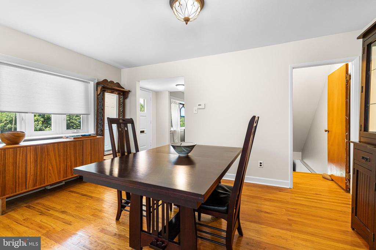
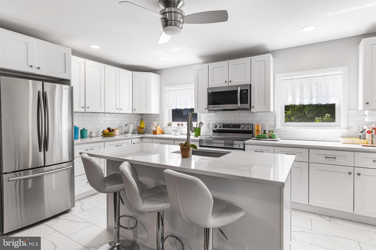
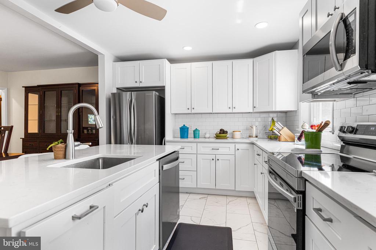
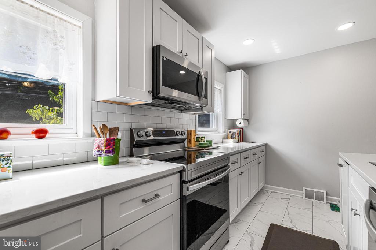
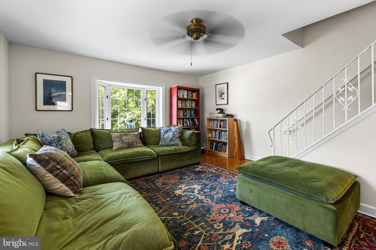
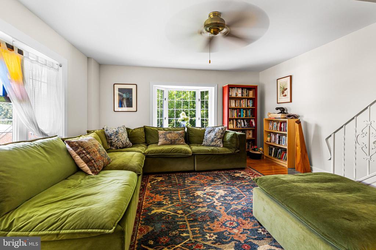
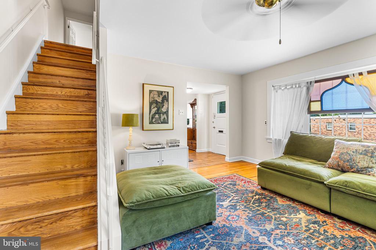
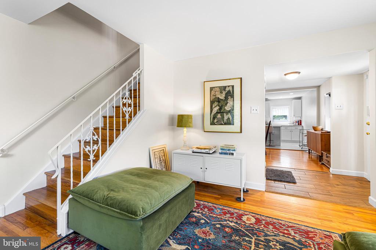
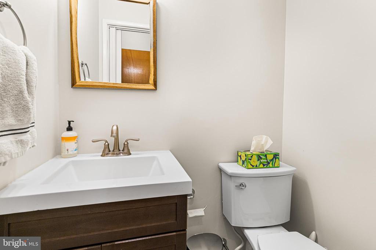
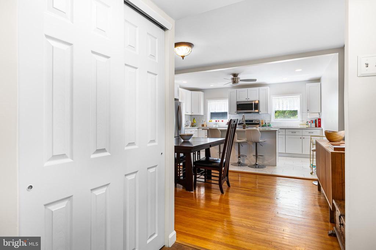
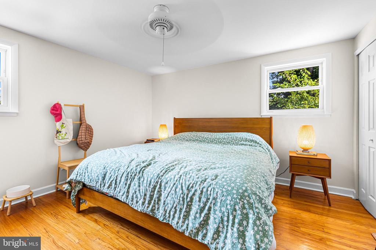
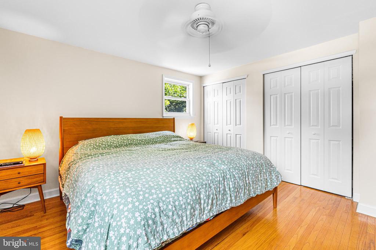
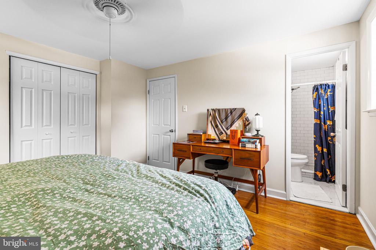
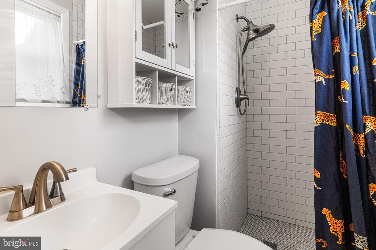
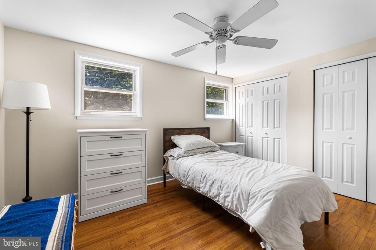
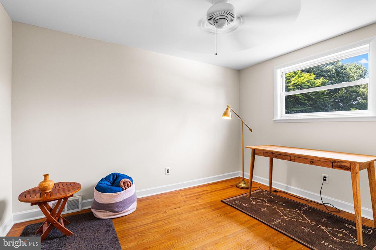
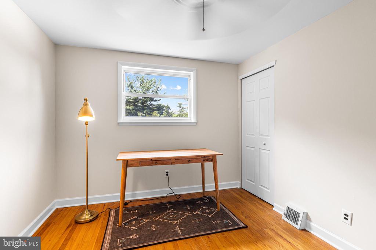
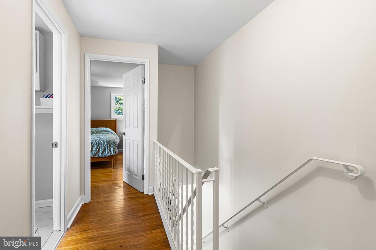
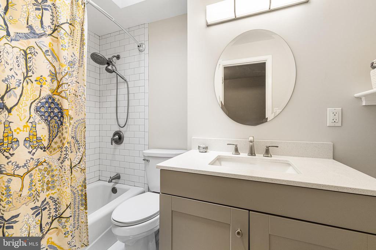
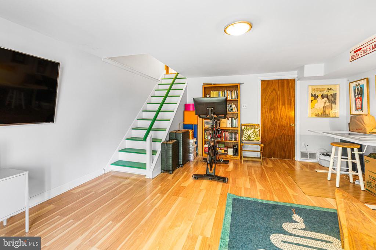
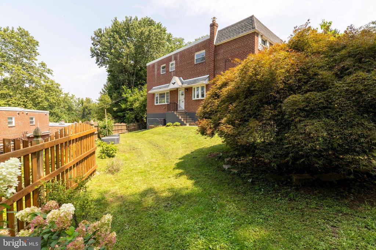
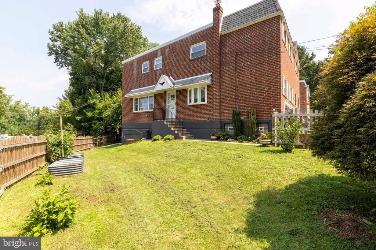
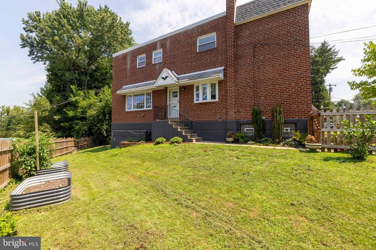
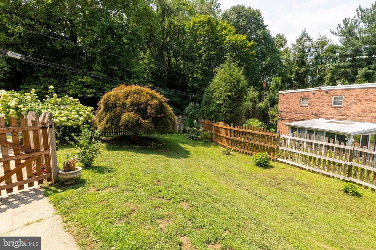
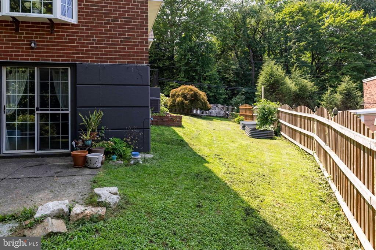
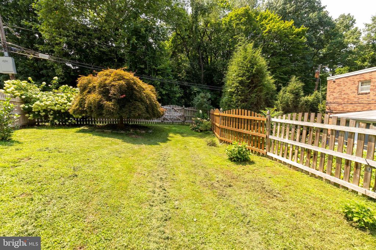
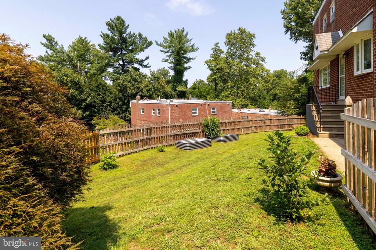
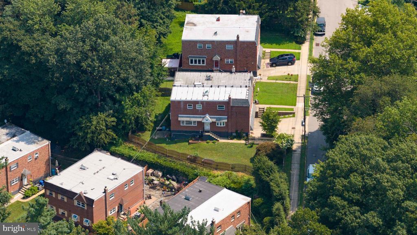
Carefully Maintained Brick Twin Steps from Wissahickon Park. Welcome to this well maintained brick twin, ideally situated just a half block from the Gorgas Run Trailhead and the incredible trails of Wissahickon Valley Park. Combining classic charm, thoughtful updates, generous living space, and exceptional access to nature and neighborhood amenities, this home offers an ideal balance of comfort and convenience. Enter through the side door into a welcoming foyer with a convenient coat closet and beautifully refinished oak hardwood floors. The heart of the main level is the stunning, newly renovated kitchen, featuring a breakfast-bar island, abundant quartz countertops, ample white cabinetry, newer stainless-steel appliances, and a stylish ceramic tile floor. The kitchen opens naturally to a spacious dining room, making everyday meals and entertaining effortless. A convenient powder room is located just off the dining area near the basement stairs. The inviting living room is filled with natural light from large windows on two exposures with tree top views, creating a bright and comfortable gathering space. A lovely staircase and banister lead to the second floor, where you'll find three generously sized bedrooms, all offering excellent closet space. The spacious primary bedroom is a true retreat, featuring windows on two exposures for wonderful natural light, a full wall of closet space, and a beautiful new en-suite bath. The updated primary bath features a full-size walk-in ceramic-tile shower, new vanity, and new toilet. The hall bath has also been thoughtfully renovated with a ceramic-tile shower/tub combination. The finished lower level adds valuable living space with a comfortable family room featuring sliders that open directly to the rear patio and fully fenced side and back yard. This level also offers a large storage room, laundry area, mechanicals, and convenient access to the driveway and attached garage. Outside, enjoy a private, fully fenced yard and patio--perfect for relaxing, entertaining, gardening, or enjoying time outdoors. Garage parking plus a driveway provides the convenience that is increasingly hard to find. And then there's the location. Just a half block from the Gorgas Run Trailhead into Wissahickon Valley Park, outdoor enthusiasts will have immediate access to miles of scenic trails and natural beauty. You're also only a few blocks from the Roxborough business district, with shops, restaurants, and everyday conveniences nearby. Easy access to Ridge Avenue, Henry Avenue, public transportation, and area highways makes commuting throughout Philadelphia and beyond a breeze. With its beautifully updated kitchen and baths, refinished hardwood floors, finished walk-out lower level, private fenced yard, garage parking, and unbeatable proximity to Wissahickon Park, this exceptional home is ready to welcome its next owner.

8/23/2026 1:00PM - 3:00PM EDT

3
beds

3
baths

1,436 Sq.Ft. LIVING AREA

3,959 Sq.Ft. lot

Deb Stanitz

Deb Stanitz

Features & Amenities

Interior

  • total bedrooms3
  • Total bathrooms3
  • full bathrooms2
  • half bathroom1
  • Laundry room Lower Floor
  • Flooring Wood
  • APPLIANCES Built-In Microwave, Dishwasher, Disposal, Dryer, Range Hood, Refrigerator, Stainless Steel Appliances, Washer, Oven/Range - Electric
  • other interior Features Kitchen - Island, Breakfast Area, Combination Kitchen/Dining, Kitchen - Gourmet, Primary Bath(s), Upgraded Countertops, Wood Floors

Area & Lot

  • Status Coming Soon
  • OPEN HOUSE

    8/23/2026 1:00PM - 3:00PM EDT

  • Living Area1,436 Sq.Ft.
  • Total Area1,436 Sq.Ft.
  • Lot Area3,959 Sq.Ft.
  • MLS® IDPAPH2658028
  • TypeResidential
  • YEAR BUILT1960
  • NeighborhoodRoxborough-Manayunk​​​​​​​
  • Architecture StylesTraditional
  • School DistrictPHILADELPHIA CITY

Exterior

  • STORIES2
  • Garage Space1.0
  • water SourcePublic
  • PoolNo Pool
  • roofFlat
  • parkingAttached Garage, Driveway
  • HEAT TYPEForced Air
  • AIR CONDITIONINGCentral A/C
  • sewerPublic Sewer
  • SubstructureConcrete Perimeter
  • Disability FeaturesNone
  • other exterior FeaturesExterior Lighting, Sidewalks, Street Lights

Financial

  • Sales Price$445,000
  • Real Estate Tax $5,215/yr
  • Zoning RSA2

Mortgage Calculator

Estimate your monthly mortgage payment, including the principal and interest, property taxes, and HOA. Adjust the values to generate a more accurate rate.

All estimates are provided for informational purposes only. Actual amounts may vary.
$0,000 Your Payment 20 15 65
$0,000 Your Payment

Roxborough-Manayunk​​​​​​​

Most businesses are located on Ridge Avenue and most residents are within walking distance to it.

Explore

Work With Us

We believe that sellers and buyers are best represented by dedicated, licensed professionals who are faithful to the REALTOR® Code of Ethics. We are committed to the continued education of our agents and staff with latest technology, market knowledge and hands-on Broker management.

Follow Me on Instagram