
705 MANTON STREET
705 MANTON STREET
705 MANTON STREET
705 MANTON STREET
705 MANTON STREET
705 MANTON STREET
705 MANTON STREET
705 MANTON STREET
705 MANTON STREET
705 MANTON STREET
705 MANTON STREET
705 MANTON STREET
705 MANTON STREET
705 MANTON STREET
705 MANTON STREET
705 MANTON STREET
705 MANTON STREET
705 MANTON STREET
705 MANTON STREET
705 MANTON STREET
705 MANTON STREET
705 MANTON STREET
705 MANTON STREET
705 MANTON STREET
705 MANTON STREET
705 MANTON STREET
705 MANTON STREET
705 MANTON STREET
705 MANTON STREET
705 MANTON STREET
705 MANTON STREET
705 MANTON STREET
705 MANTON STREET
705 MANTON STREET
705 MANTON STREET
705 MANTON STREET
705 MANTON STREET
705 MANTON STREET
705 MANTON STREET
705 MANTON STREET
705 MANTON STREET
705 MANTON STREET
705 MANTON STREET
705 MANTON STREET
705 MANTON STREET
705 MANTON STREET
705 MANTON STREET
705 MANTON STREET
705 MANTON STREET
705 MANTON STREET
705 MANTON STREET
705 MANTON STREET
705 MANTON STREET
705 MANTON STREET
705 MANTON STREET
705 MANTON STREET
705 MANTON STREET
705 MANTON STREET
705 MANTON STREET
705 MANTON STREET
705 MANTON STREET
705 MANTON STREET
705 MANTON STREET
SEE ALL PHOTOS
705 MANTON STREET
705 MANTON STREET
705 MANTON STREET
705 MANTON STREET
705 MANTON STREET
705 MANTON STREET
705 MANTON STREET
705 MANTON STREET
705 MANTON STREET
705 MANTON STREET
705 MANTON STREET
705 MANTON STREET
705 MANTON STREET
705 MANTON STREET
705 MANTON STREET
705 MANTON STREET
705 MANTON STREET
705 MANTON STREET
705 MANTON STREET
705 MANTON STREET
705 MANTON STREET
705 MANTON STREET
705 MANTON STREET
705 MANTON STREET
705 MANTON STREET
705 MANTON STREET
705 MANTON STREET
705 MANTON STREET
705 MANTON STREET
705 MANTON STREET
705 MANTON STREET
705 MANTON STREET
705 MANTON STREET
705 MANTON STREET
705 MANTON STREET
705 MANTON STREET
705 MANTON STREET
705 MANTON STREET
705 MANTON STREET
705 MANTON STREET
705 MANTON STREET
705 MANTON STREET
705 MANTON STREET
705 MANTON STREET
705 MANTON STREET
705 MANTON STREET
705 MANTON STREET
705 MANTON STREET
705 MANTON STREET
705 MANTON STREET
705 MANTON STREET
705 MANTON STREET
705 MANTON STREET
705 MANTON STREET
705 MANTON STREET
705 MANTON STREET
705 MANTON STREET
705 MANTON STREET
705 MANTON STREET
705 MANTON STREET
705 MANTON STREET
705 MANTON STREET
705 MANTON STREET
Sold

705 MANTON STREET

705 MANTON STREET, PHILADELPHIA, PA 19147

$832,500
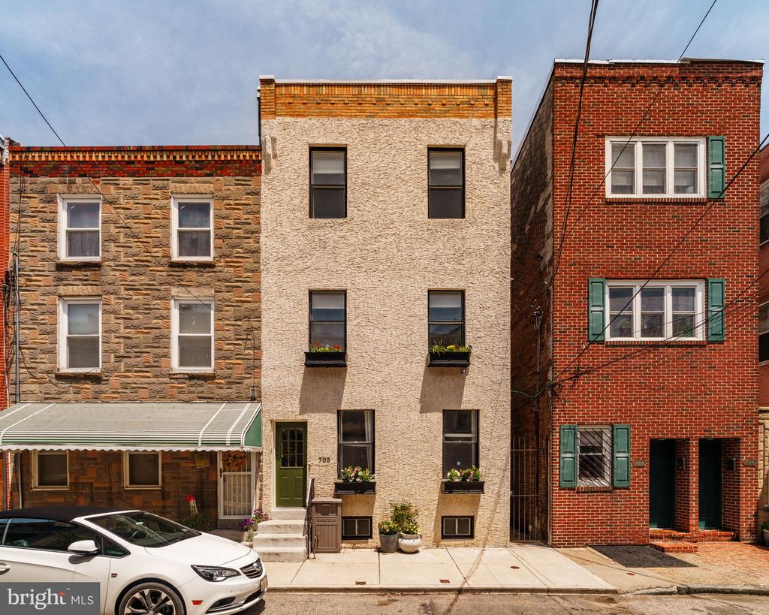
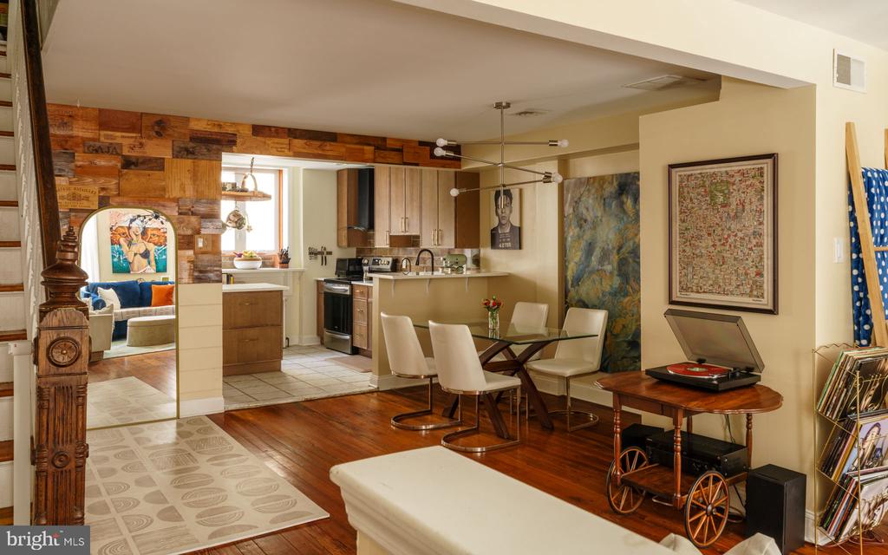
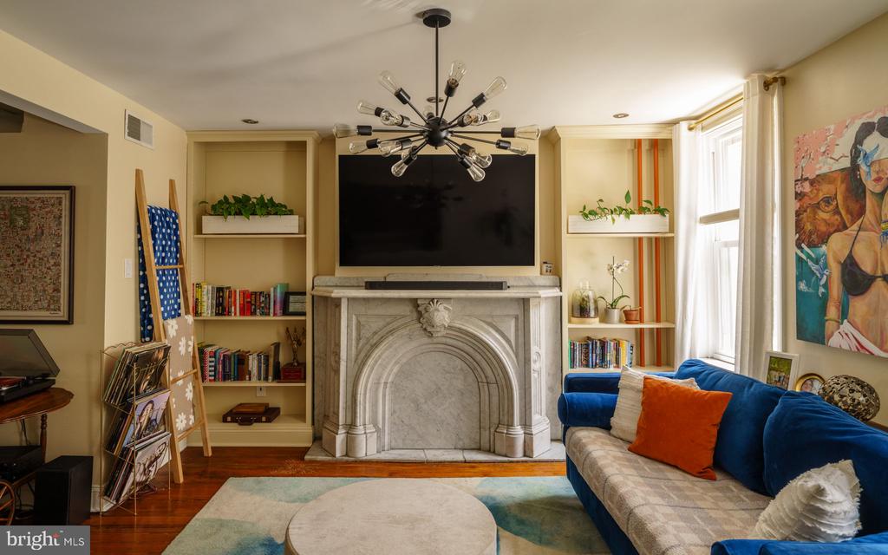
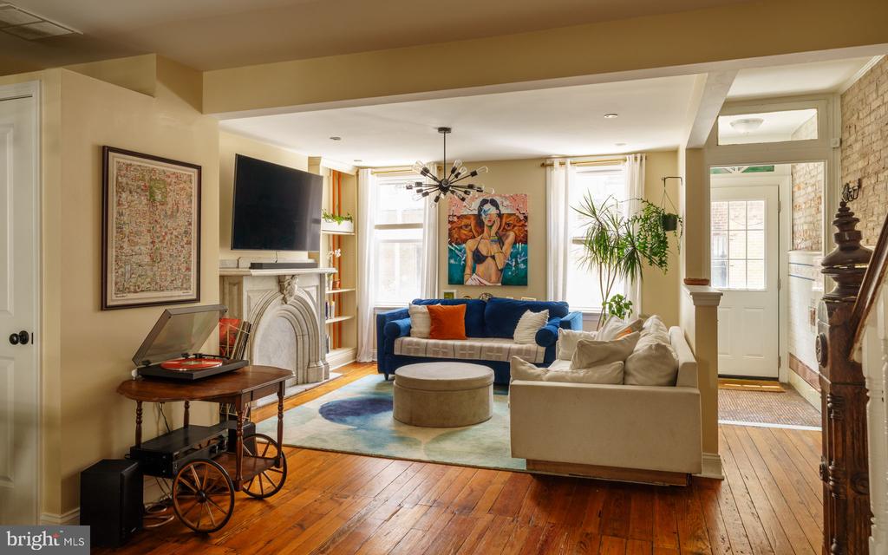
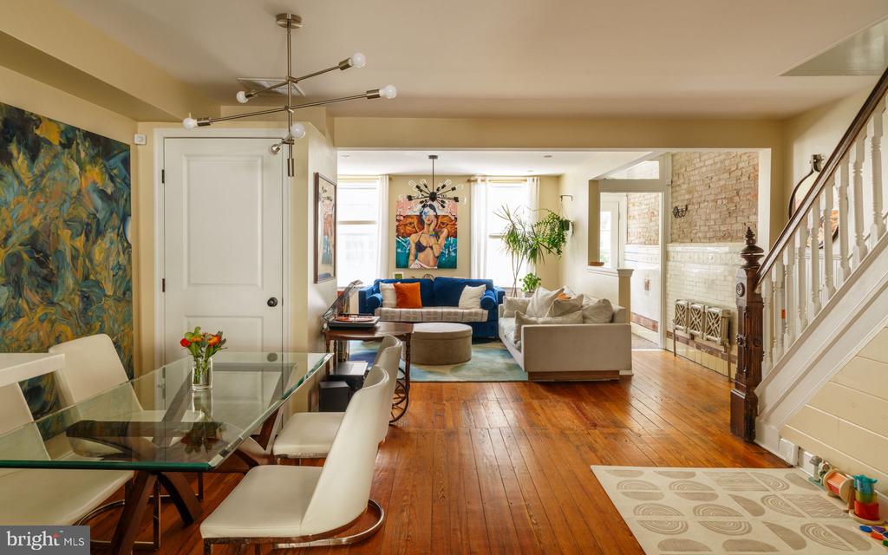
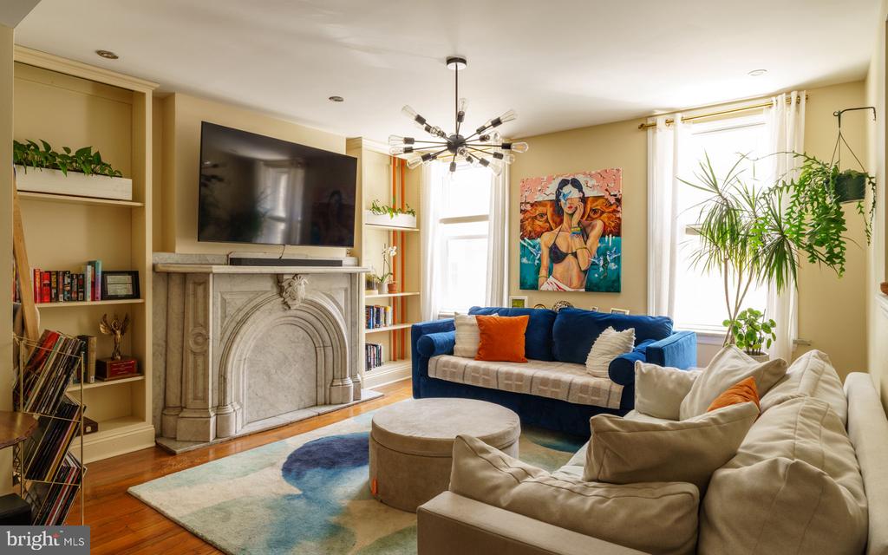
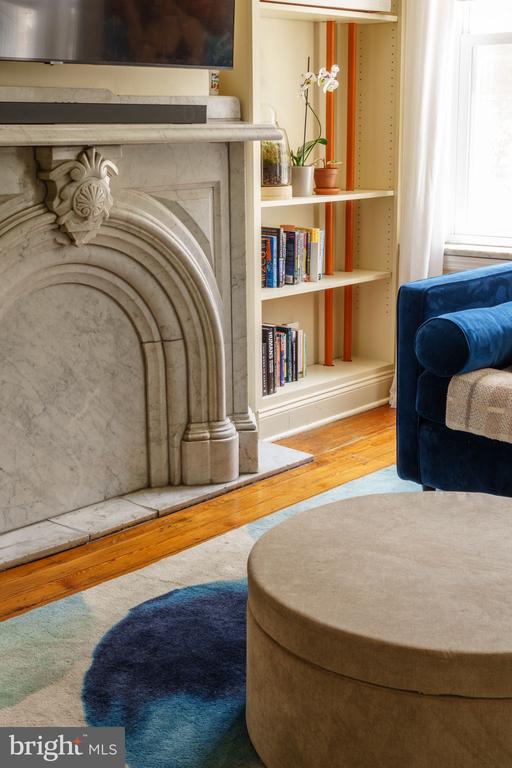
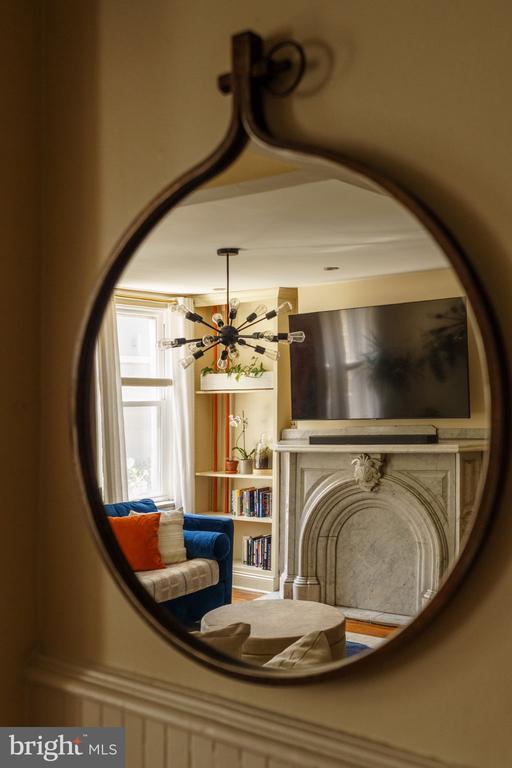
Welcome to 705 Manton - Step into a home that perfectly balances charm and character with modern updates and finishes. This 3 bedroom, 2 bathroom home is ready for its next owners.

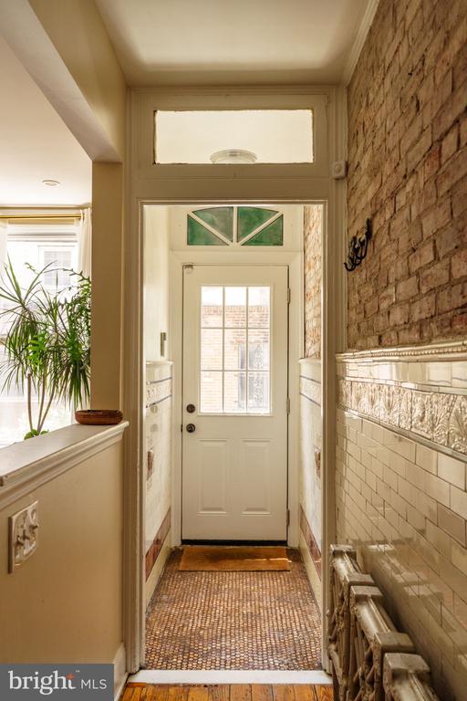
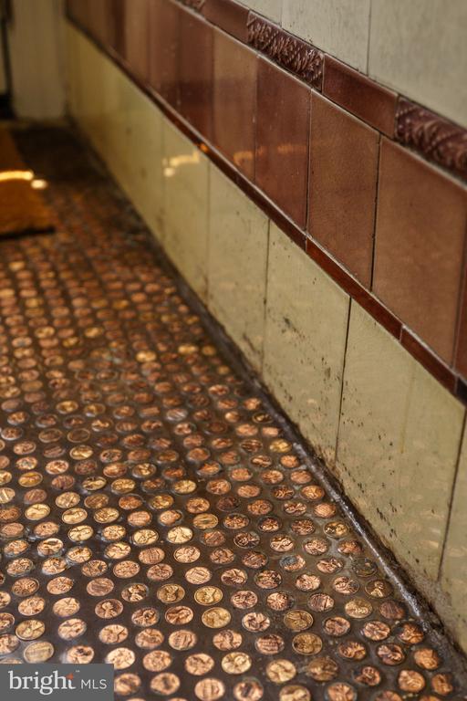
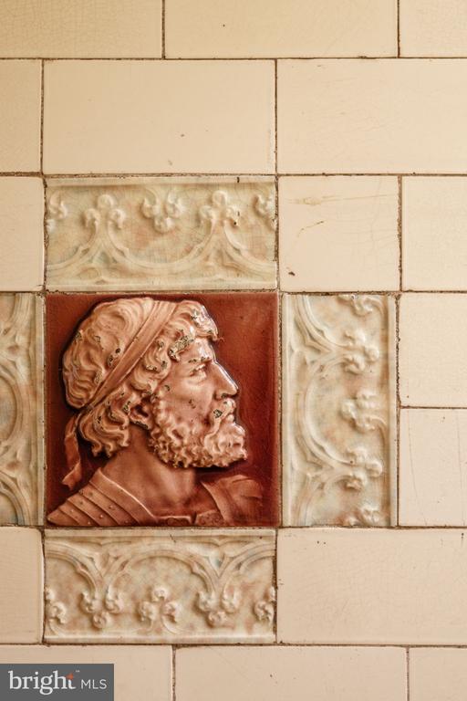
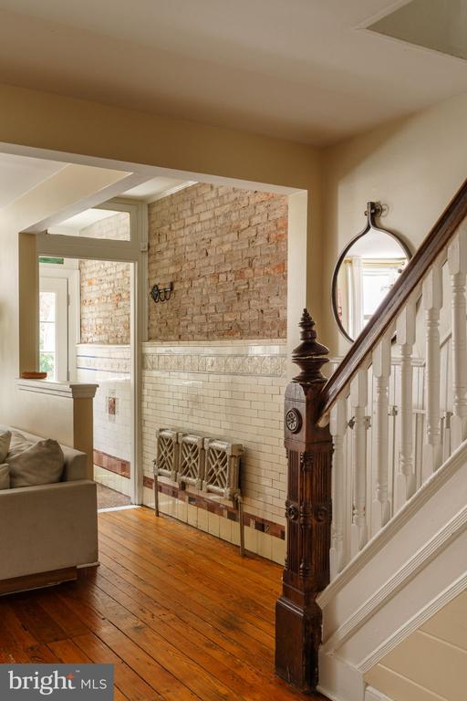
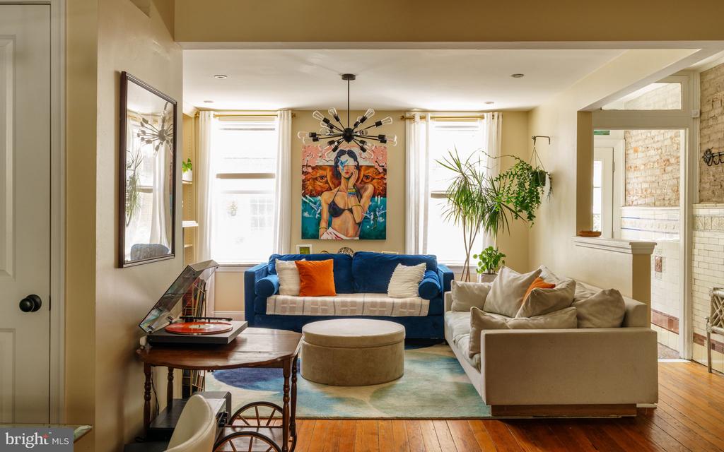
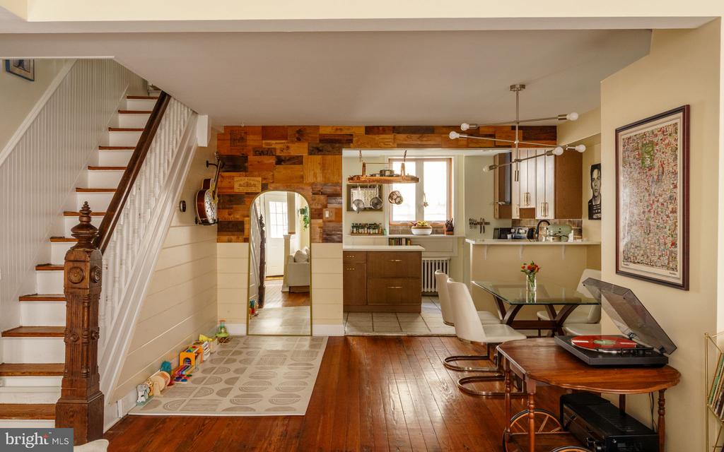
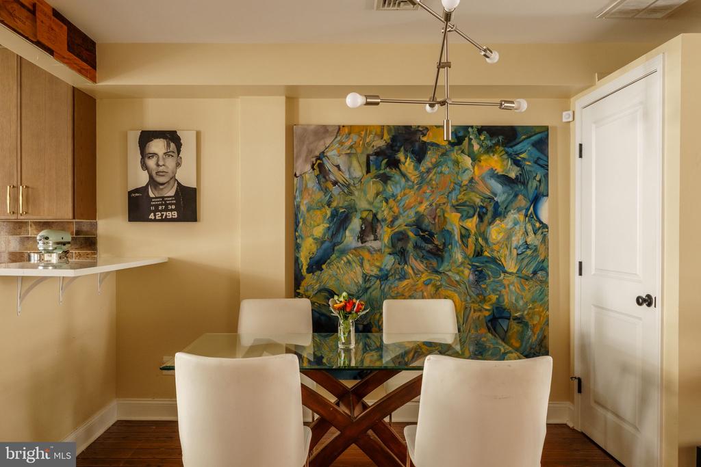
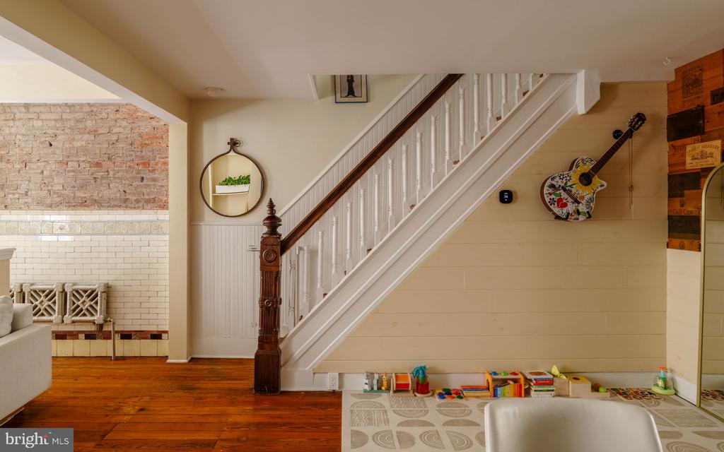
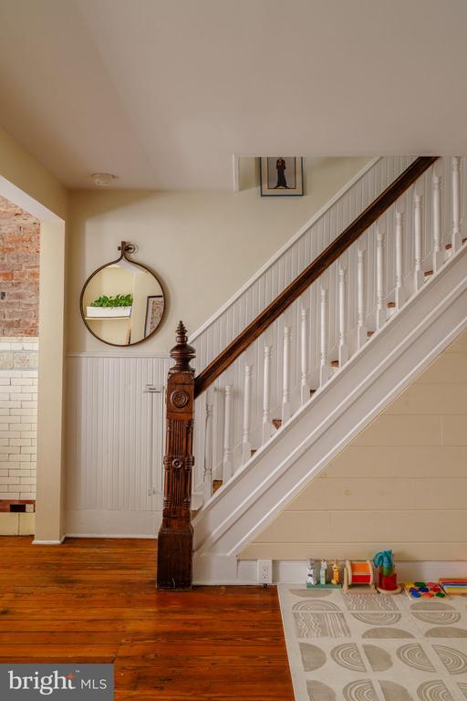
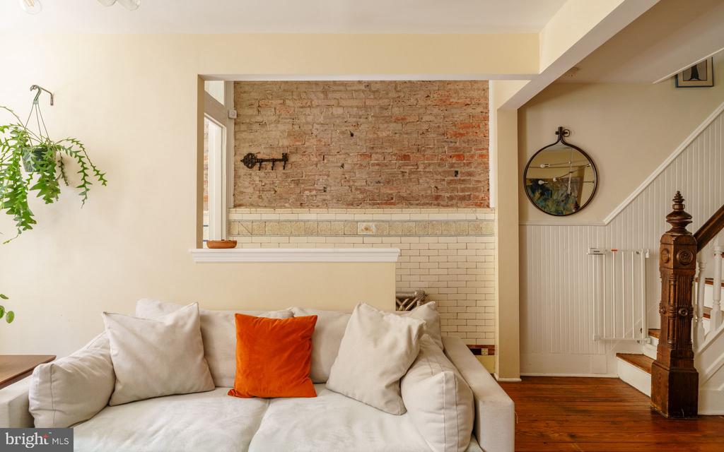
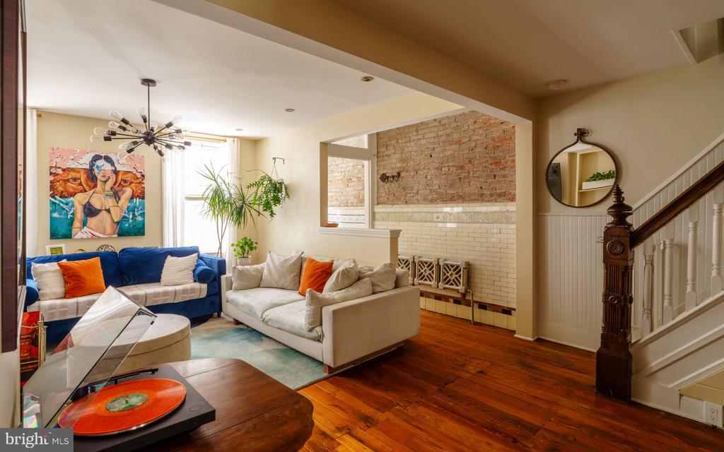
Right from the start, you'll notice the original tile vestibule--a charming nod to the home's heritage--leading into an open living space that feels remarkably airy. At 18 feet wide, this property offers a sense of scale uncommon for the neighborhood, providing that extra breathing room you've been looking for.

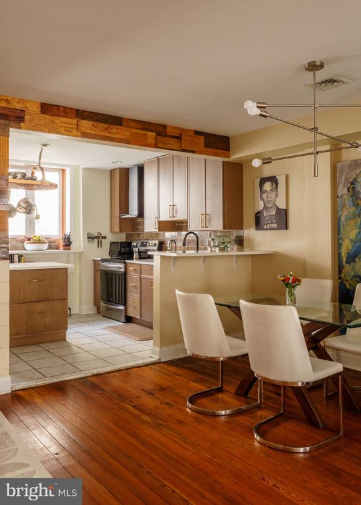
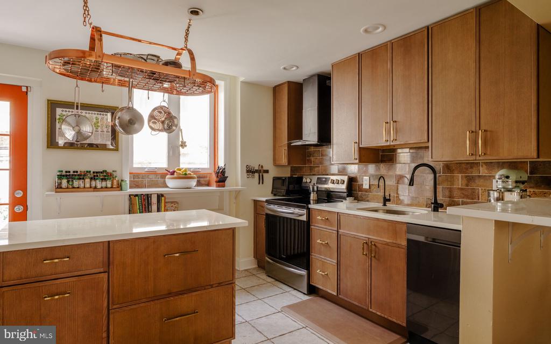
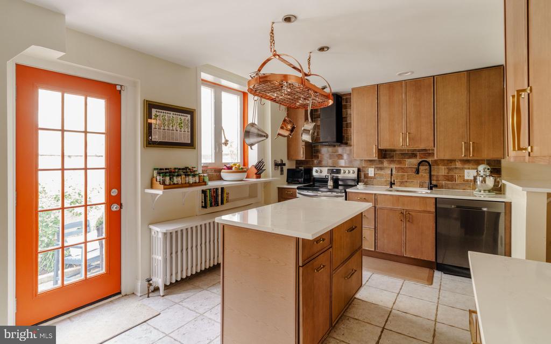
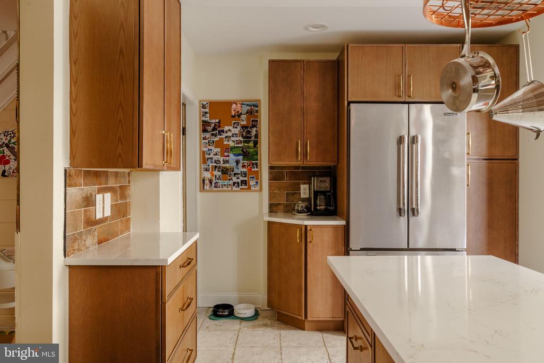
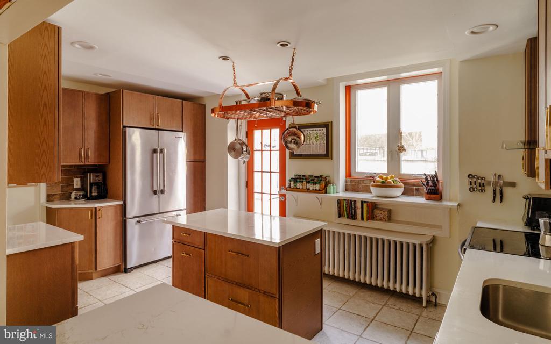
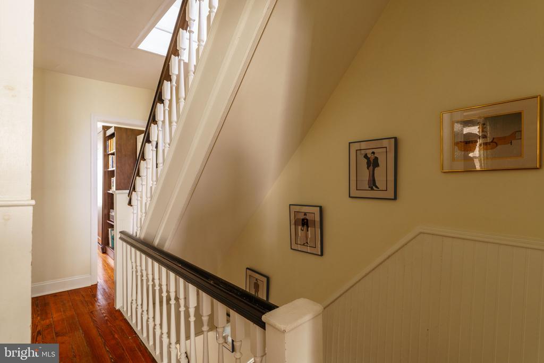
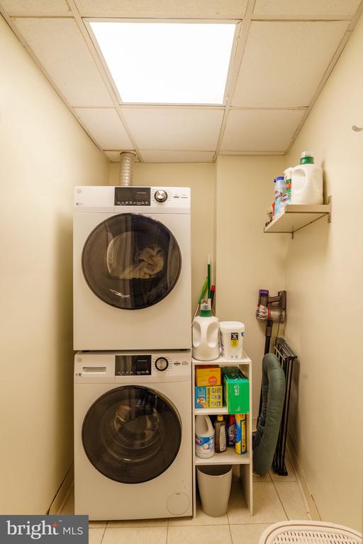
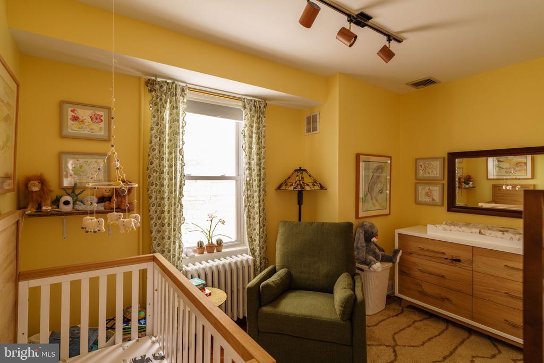
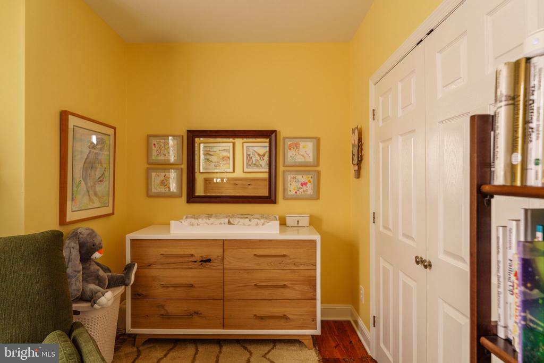
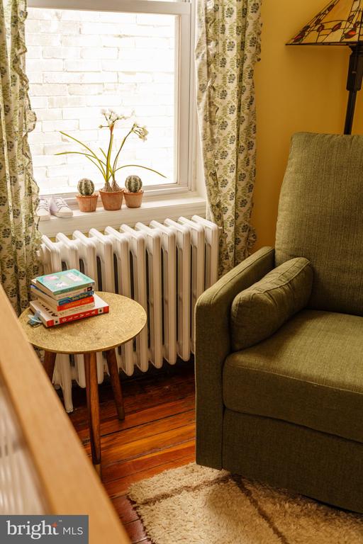
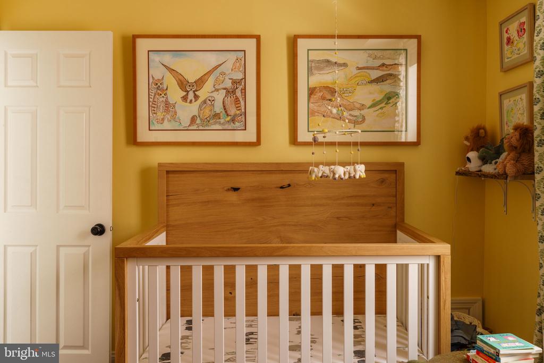
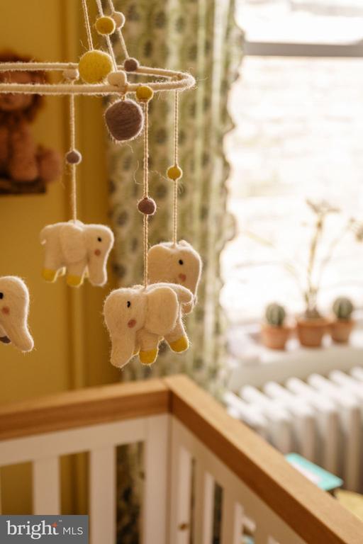
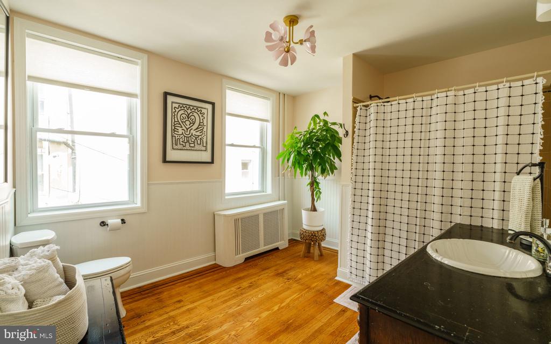
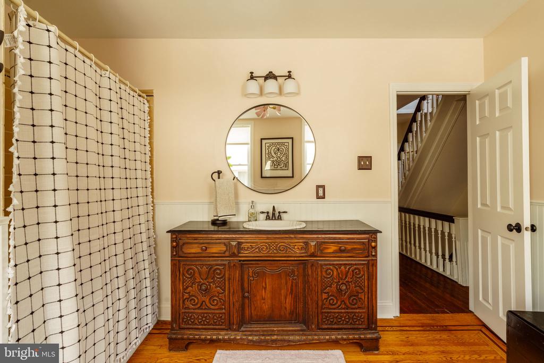
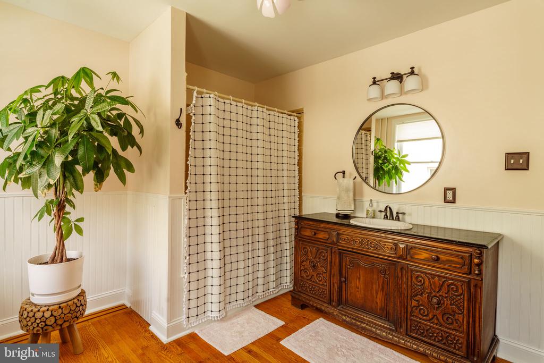
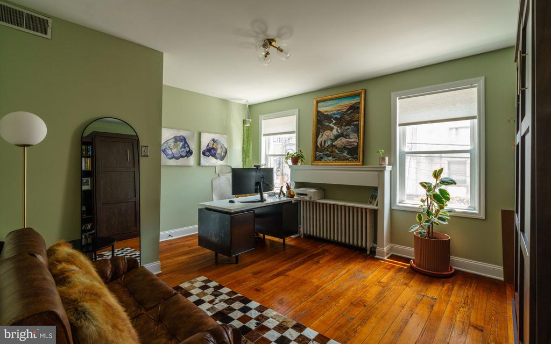
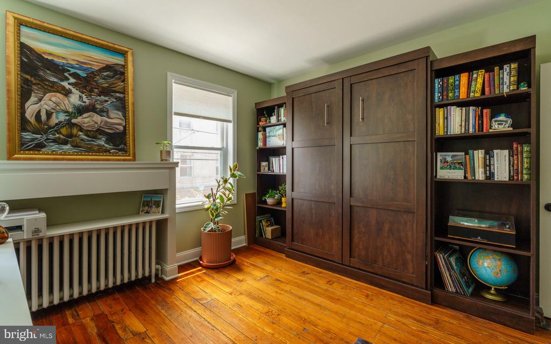
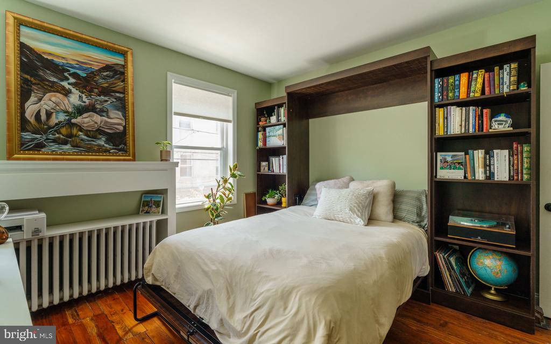
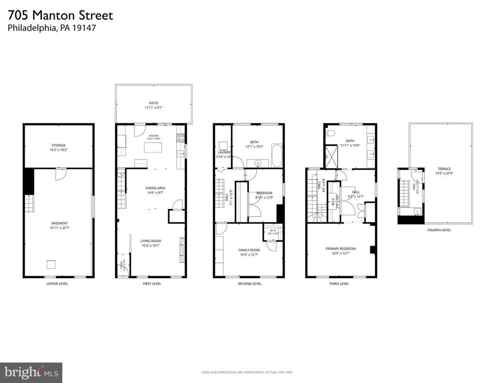
The heart of the home is the brand-new kitchen, designed for both style and function with modern finishes. Throughout much of the house, original hardwood floors have been preserved. Upstairs on the second floor, you'll find two bedrooms, a full bathroom and the laundry room. Designed for ultimate flexibility, the front bedroom features a custom built-in Murphy bed system, making it an effortless transition between a productive home office and a welcoming guest suite. The second bedroom offers additional versatility, currently configured as a charming nursery but easily adaptable to suit any number of needs.

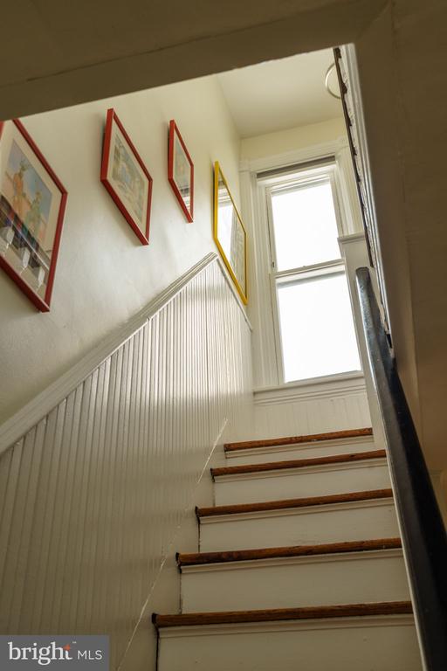
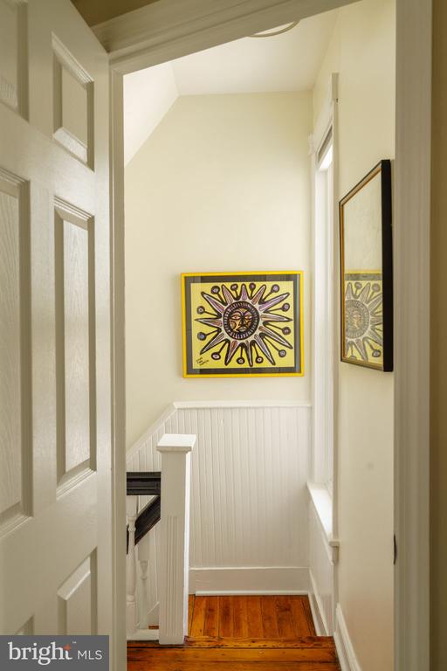
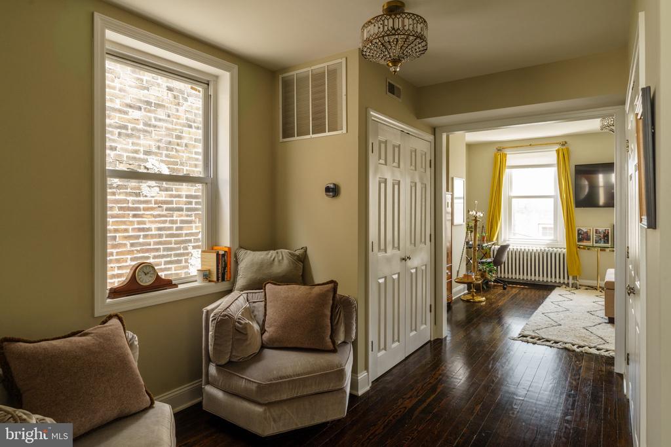
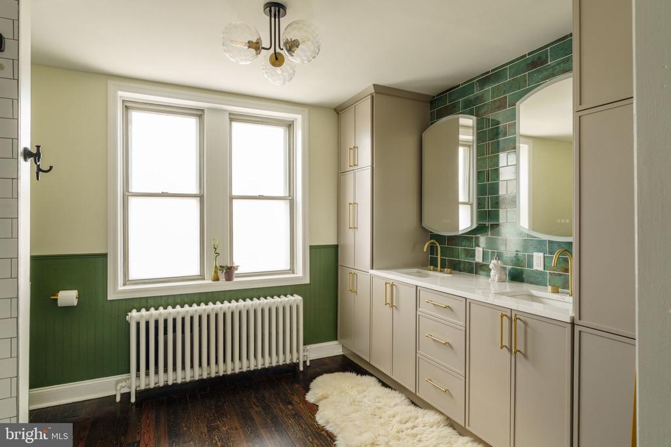
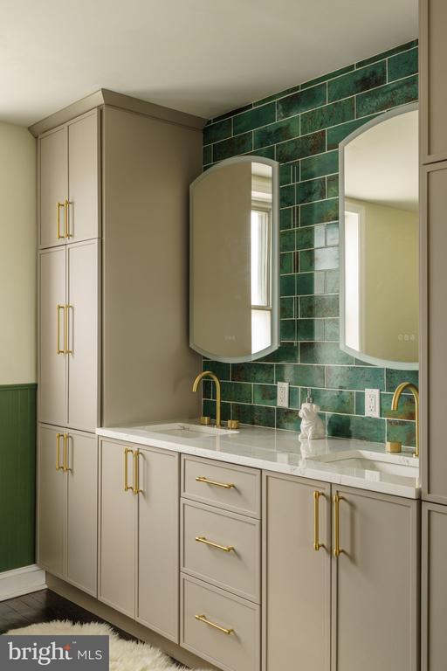
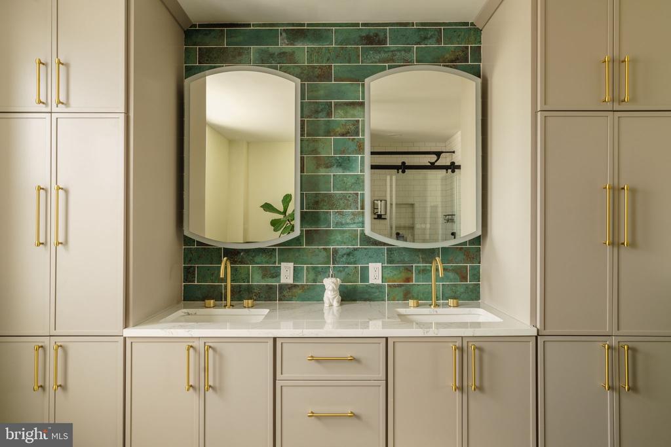
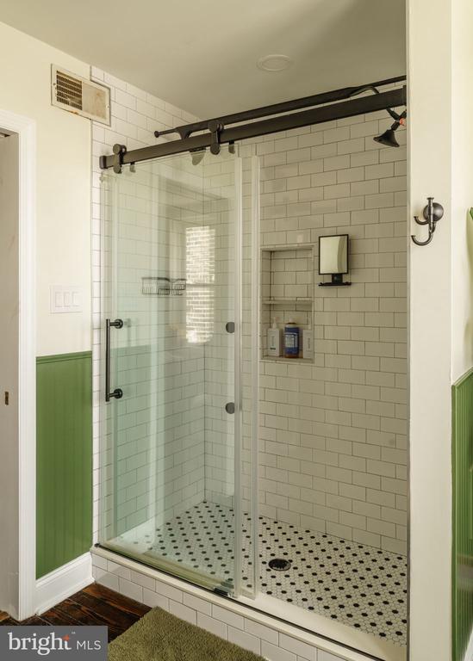
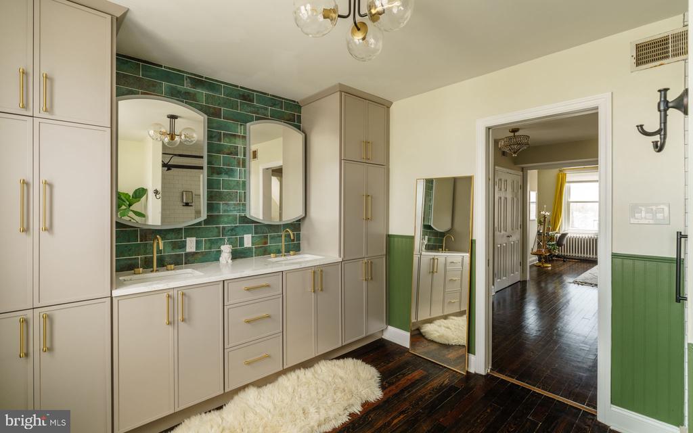
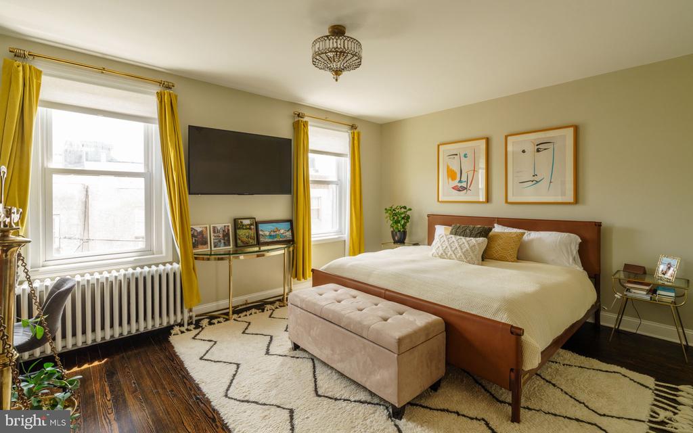
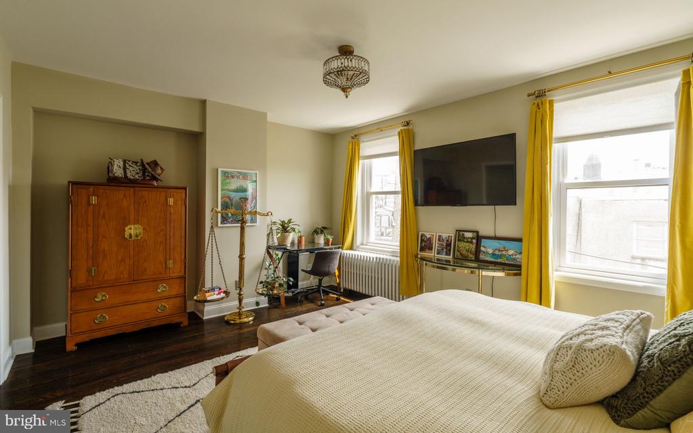
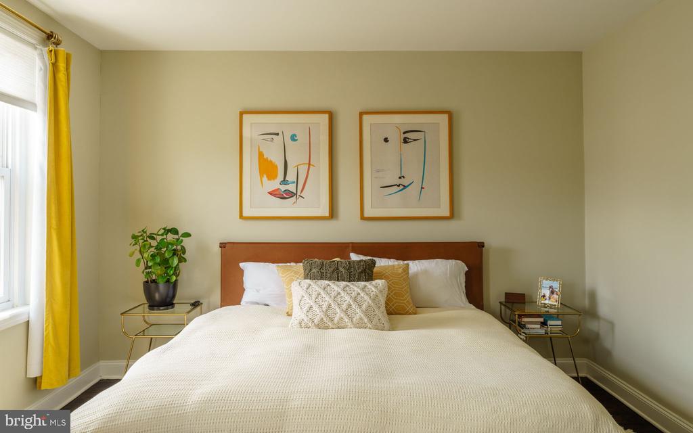
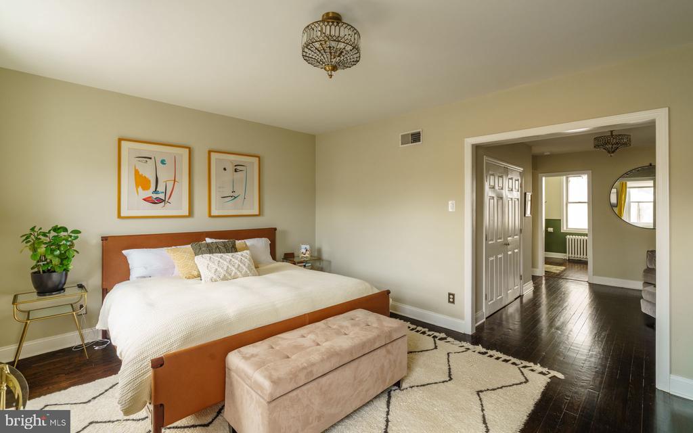
Continuing to the third level - The primary suite. Newly stained hardwood, and a brand new primary bathroom add a level of modern elegance to this original 1925 home. The primary floor offers a private retreat with all the contemporary comforts.

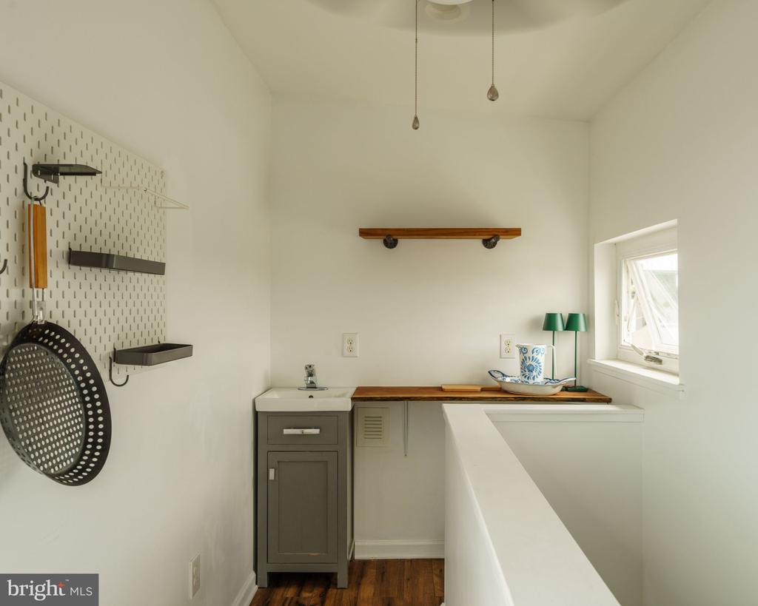
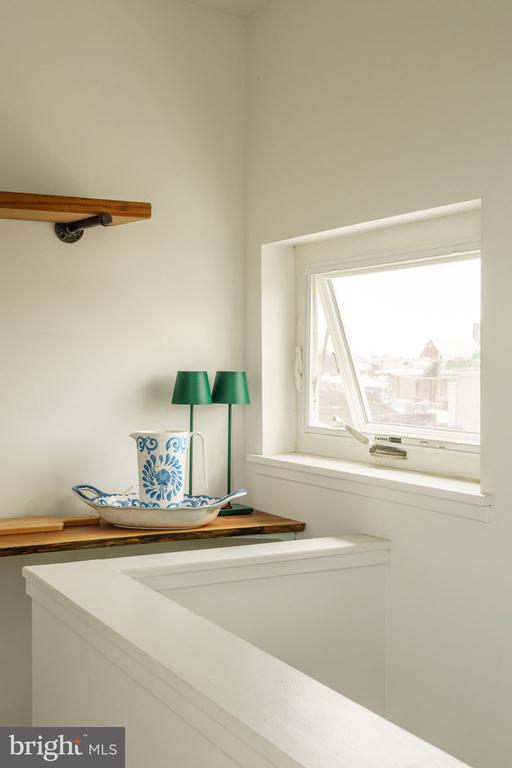
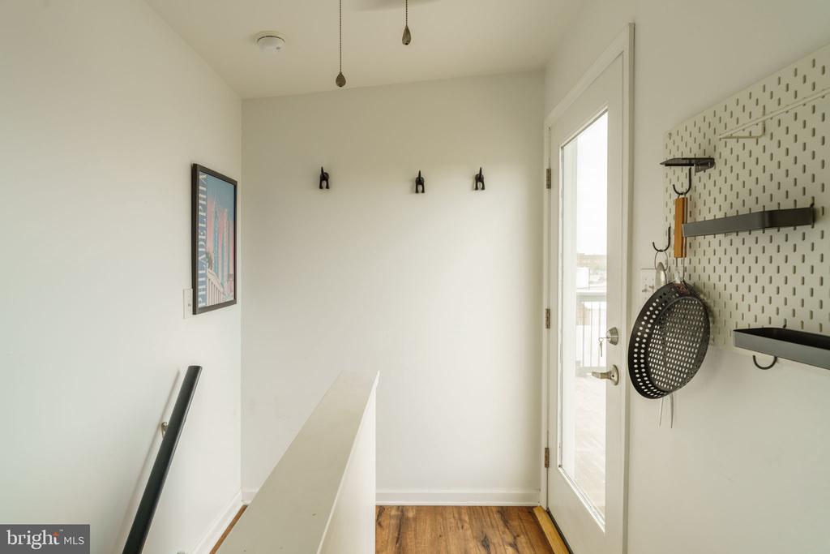
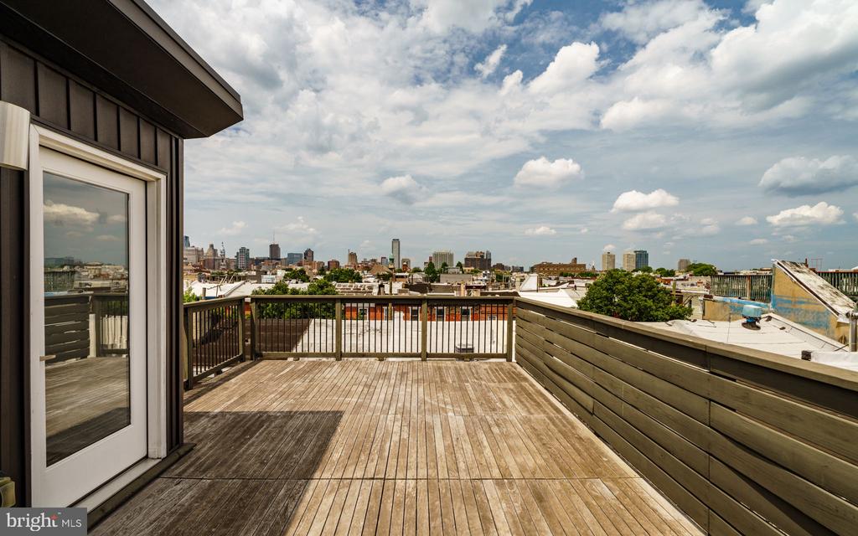
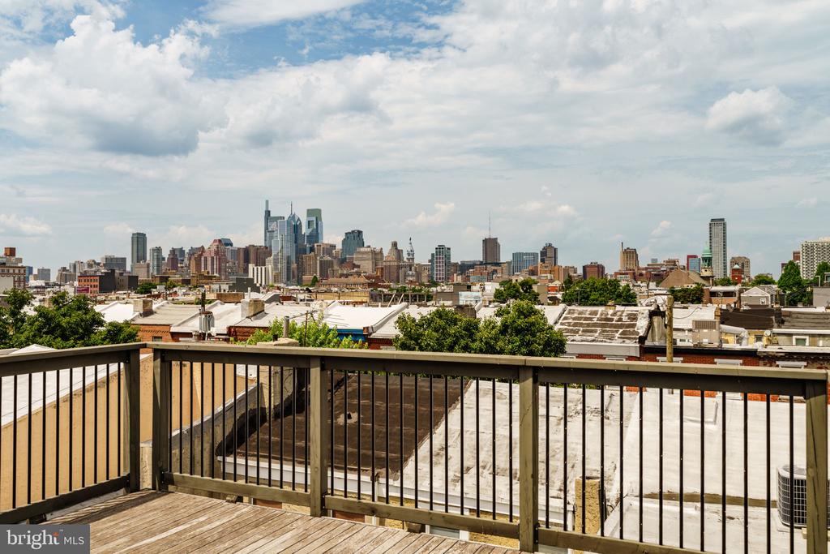
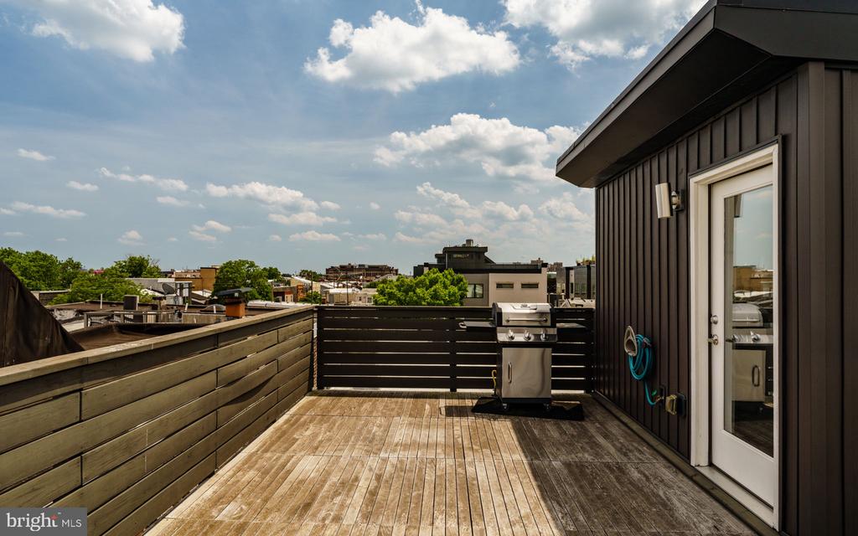
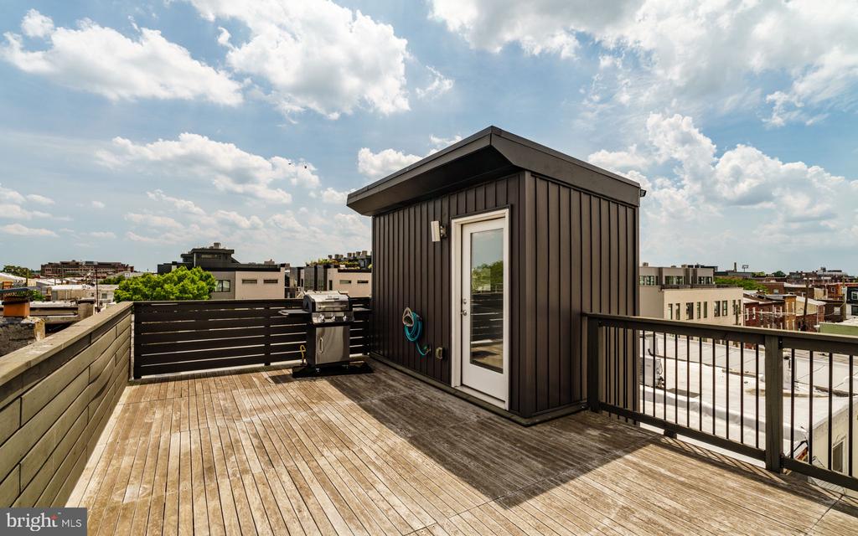
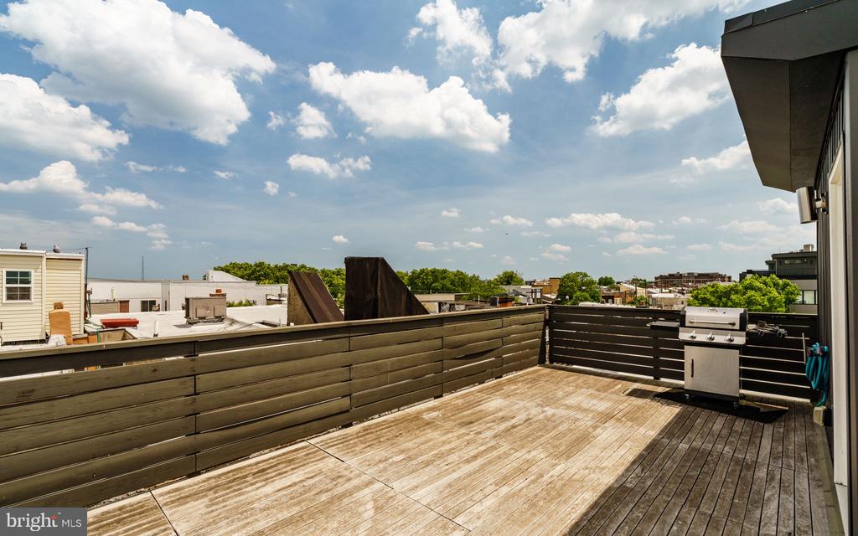
The top floor reveals a versatile pilot house complete with a convenient wet bar, serving as the perfect indoor transition to an expansive roof deck with panoramic views.

Additional highlights include: New HVAC System (2024), New Hot Water Heater/Boiler (2025), New Roof (2025), New Kitchen (2025), New primary bathroom (2025).

1st showings begin at the open house on Friday between 4pm and 6pm.

3
beds

2
baths

2,144 Sq.Ft. LIVING AREA

855 Sq.Ft. lot

Erin Dennison

Erin Dennison

Features & Amenities

Interior

  • total bedrooms3
  • Total bathrooms2
  • full bathrooms2

Area & Lot

  • Status Sold
  • Date Sold August 11, 2026
  • Living Area2,144 Sq.Ft.
  • Total Area2,144 Sq.Ft.
  • Lot Area855 Sq.Ft.
  • MLS® IDPAPH2637362
  • TypeResidential
  • YEAR BUILT1925
  • NeighborhoodSouth Philadelphia
  • Architecture StylesOther
  • School DistrictPHILADELPHIA CITY

Exterior

  • STORIES3
  • water SourcePublic
  • PoolNo Pool
  • parkingNone
  • HEAT TYPEHot Water
  • AIR CONDITIONINGCentral A/C
  • sewerPublic Sewer
  • SubstructureOther
  • Disability FeaturesNone

Financial

  • Sales Price$832,500
  • Real Estate Tax $8,121/yr
  • Zoning RSA5

South Philadelphia

Explore

Work With Us

We believe that sellers and buyers are best represented by dedicated, licensed professionals who are faithful to the REALTOR® Code of Ethics. We are committed to the continued education of our agents and staff with latest technology, market knowledge and hands-on Broker management.

Follow Me on Instagram