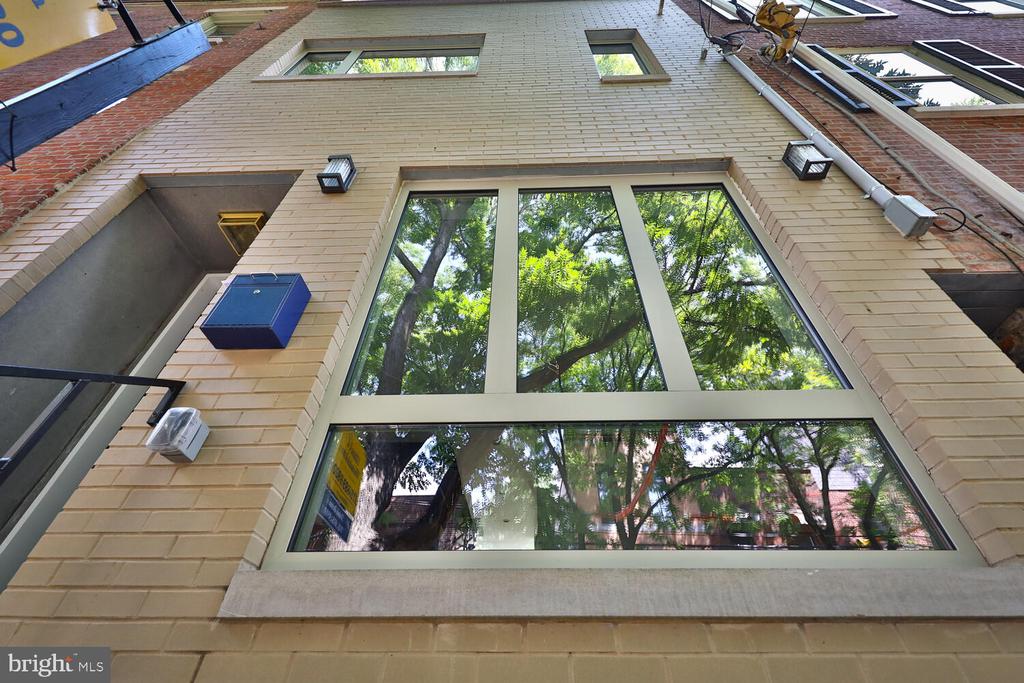
725 S 6TH STREET
725 S 6TH STREET
725 S 6TH STREET
725 S 6TH STREET
725 S 6TH STREET
725 S 6TH STREET
725 S 6TH STREET
725 S 6TH STREET
725 S 6TH STREET
725 S 6TH STREET
725 S 6TH STREET
725 S 6TH STREET
725 S 6TH STREET
725 S 6TH STREET
725 S 6TH STREET
725 S 6TH STREET
725 S 6TH STREET
725 S 6TH STREET
725 S 6TH STREET
725 S 6TH STREET
725 S 6TH STREET
725 S 6TH STREET
725 S 6TH STREET
725 S 6TH STREET
725 S 6TH STREET
725 S 6TH STREET
725 S 6TH STREET
725 S 6TH STREET
725 S 6TH STREET
725 S 6TH STREET
725 S 6TH STREET
725 S 6TH STREET
725 S 6TH STREET
725 S 6TH STREET
725 S 6TH STREET
725 S 6TH STREET
725 S 6TH STREET
SEE ALL PHOTOS
725 S 6TH STREET
725 S 6TH STREET
725 S 6TH STREET
725 S 6TH STREET
725 S 6TH STREET
725 S 6TH STREET
725 S 6TH STREET
725 S 6TH STREET
725 S 6TH STREET
725 S 6TH STREET
725 S 6TH STREET
725 S 6TH STREET
725 S 6TH STREET
725 S 6TH STREET
725 S 6TH STREET
725 S 6TH STREET
725 S 6TH STREET
725 S 6TH STREET
725 S 6TH STREET
725 S 6TH STREET
725 S 6TH STREET
725 S 6TH STREET
725 S 6TH STREET
725 S 6TH STREET
725 S 6TH STREET
725 S 6TH STREET
725 S 6TH STREET
725 S 6TH STREET
725 S 6TH STREET
725 S 6TH STREET
725 S 6TH STREET
725 S 6TH STREET
725 S 6TH STREET
725 S 6TH STREET
725 S 6TH STREET
725 S 6TH STREET
725 S 6TH STREET
Courtesy of Elfant Wissahickon-Rittenhouse Square
Leased

725 S 6TH STREET

725 S 6TH STREET, PHILADELPHIA, PA 19147

$3,800/month
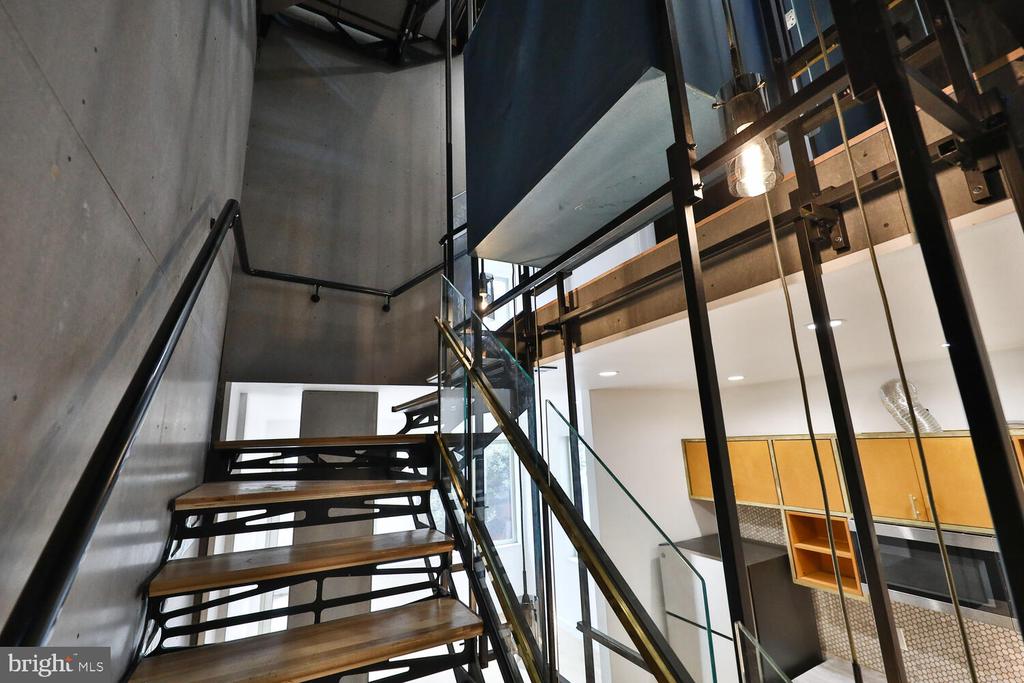
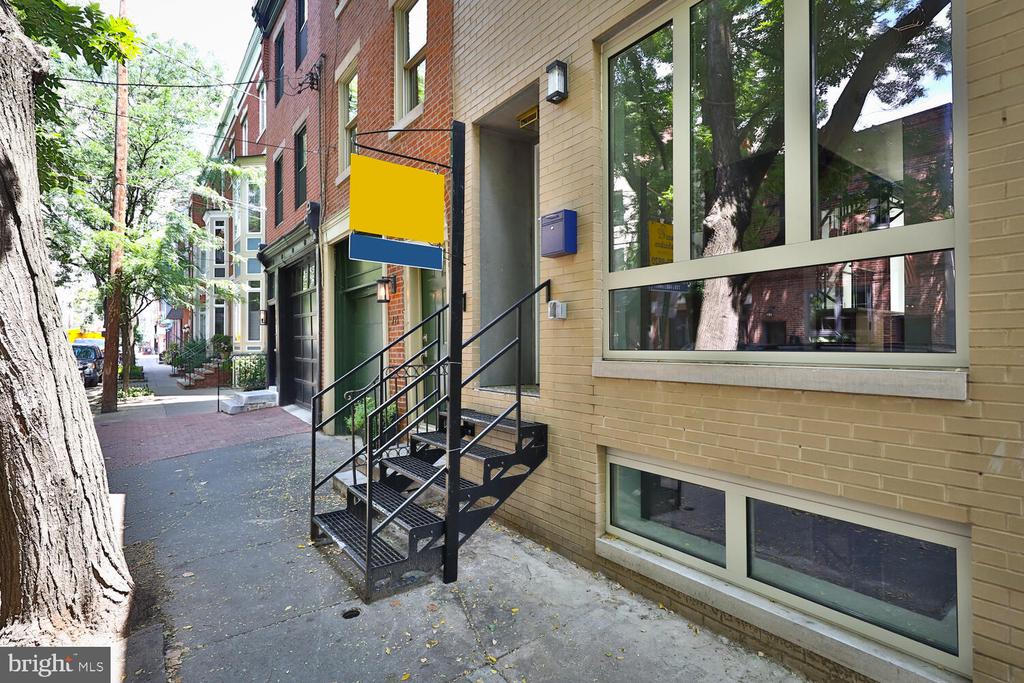
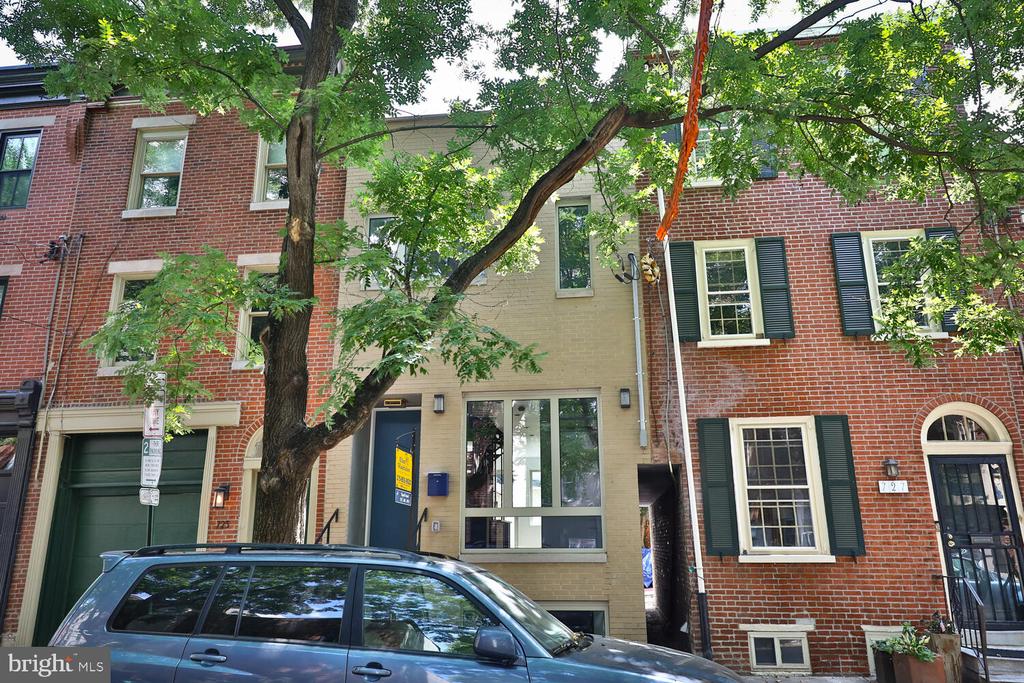
725 S. 6th Street is a beautifully renovated 3-bedroom, 3-bathroom townhome in the heart of Queen Village.

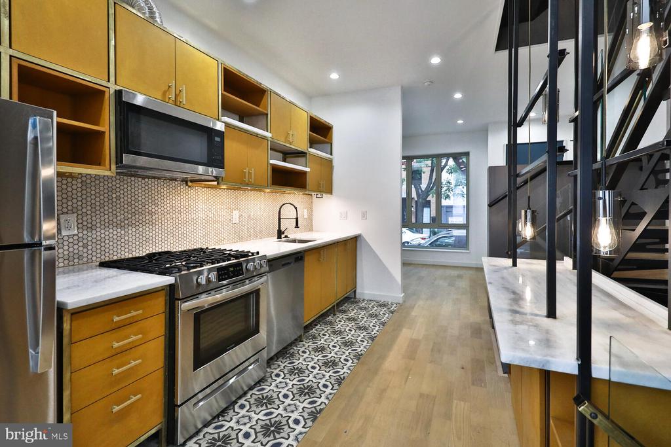
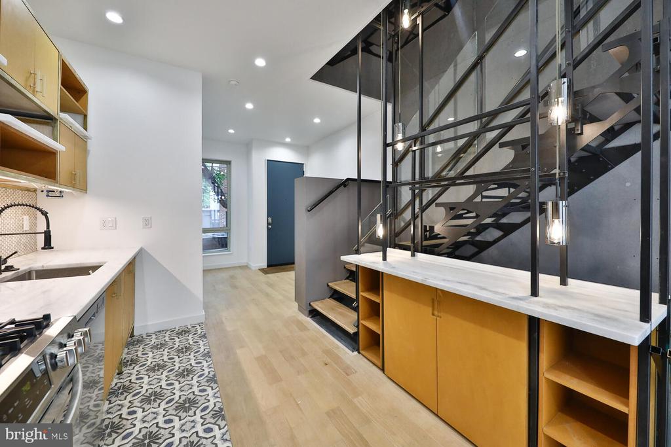
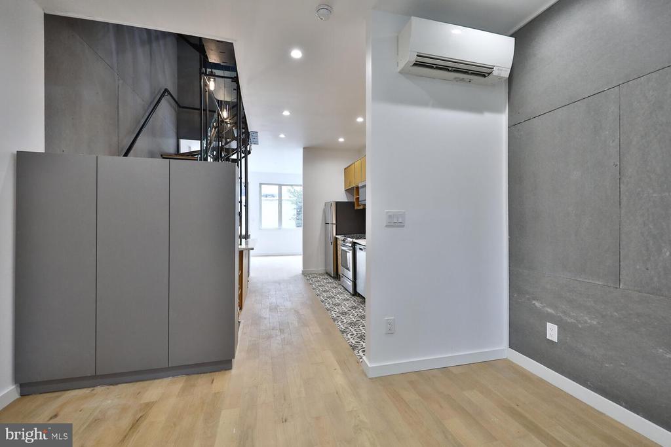
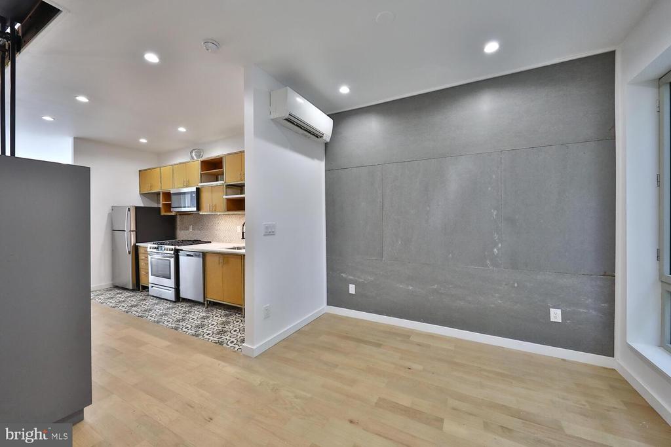
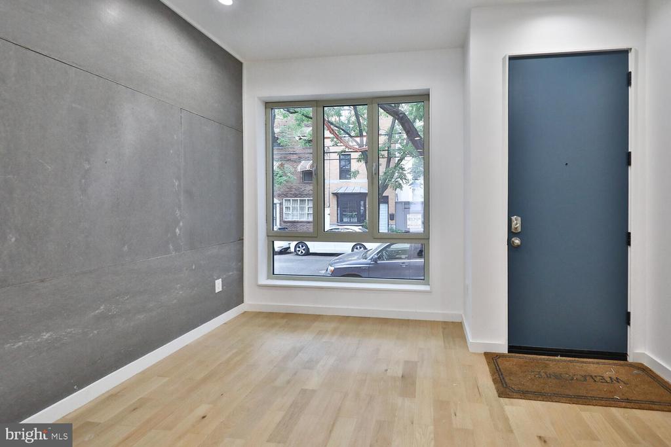
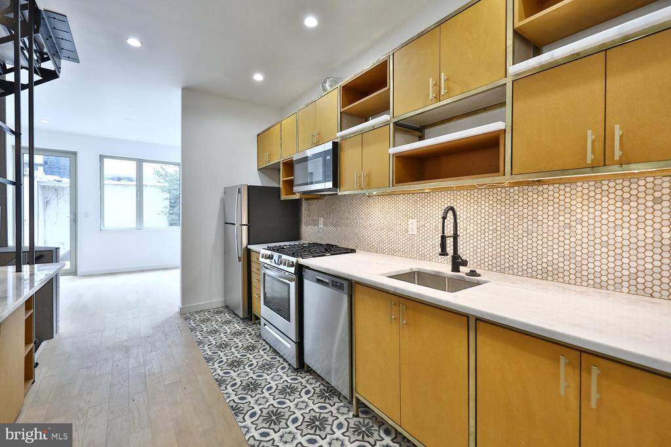
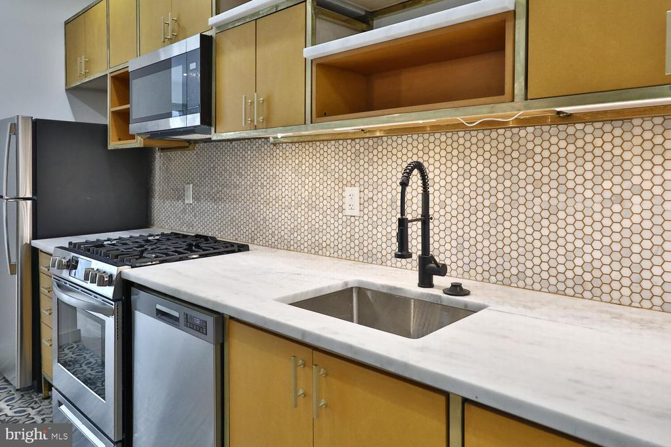
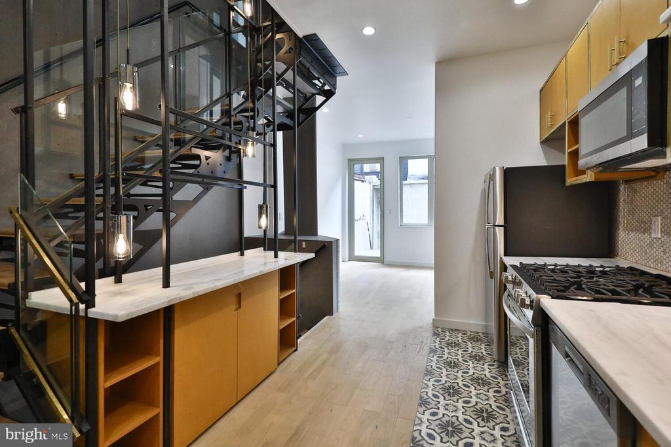
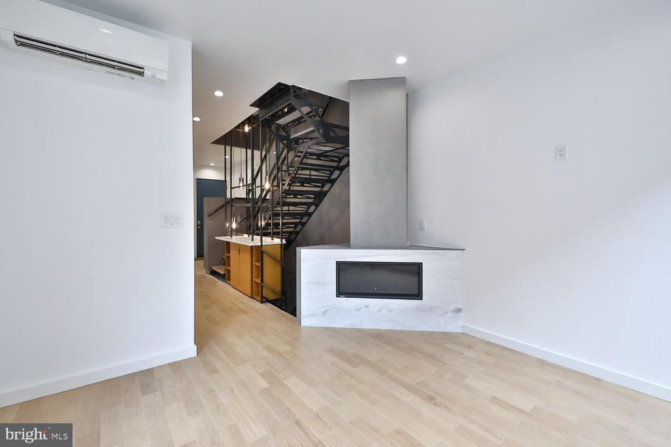
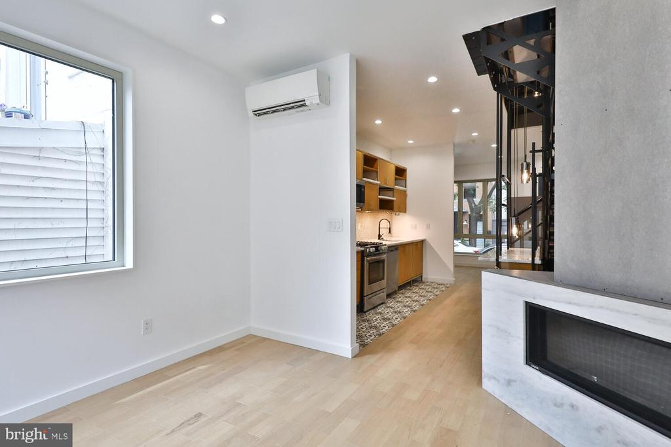
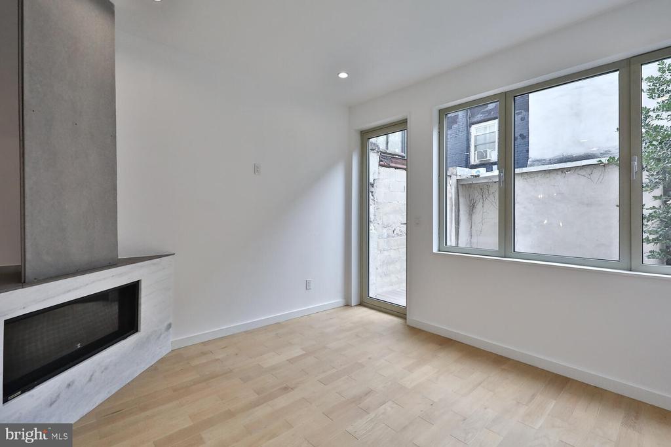
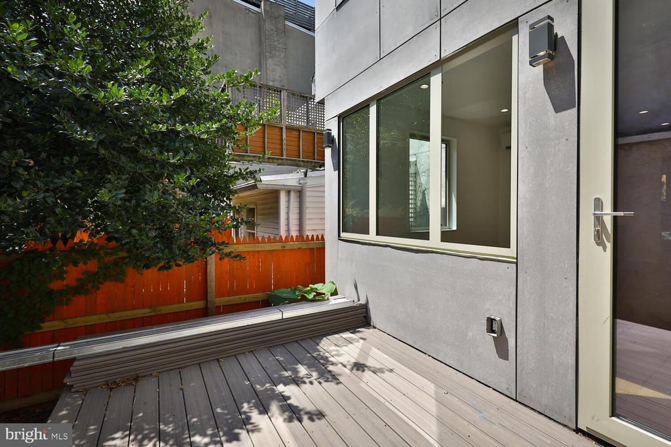
The first floor features an open and inviting layout with hardwood floors throughout, recessed lighting, and a spacious living area that flows into the kitchen. The kitchen offers quartz countertops, stainless steel appliances, plenty of cabinet space, and opens to a second living or dining area with a cozy gas fireplace. A large glass door and oversized rear windows fill the home with natural light and lead to a private backyard and deck--perfect for relaxing, grilling, or entertaining.

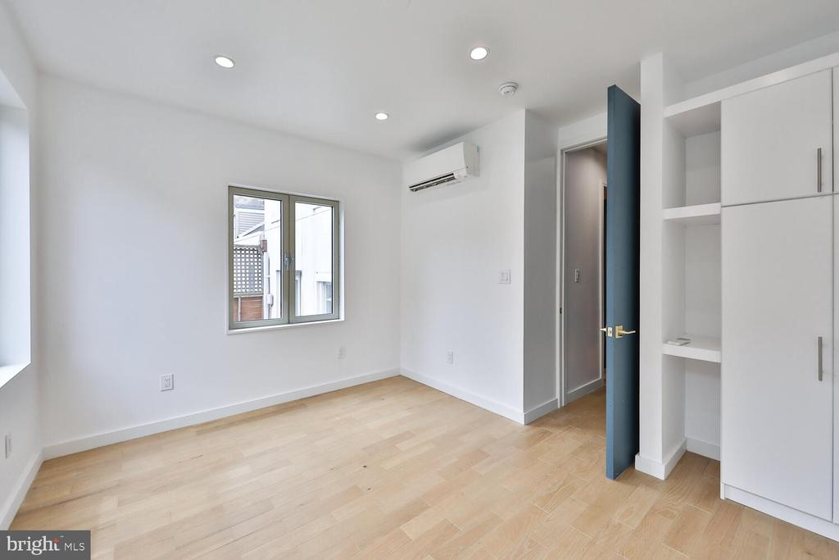
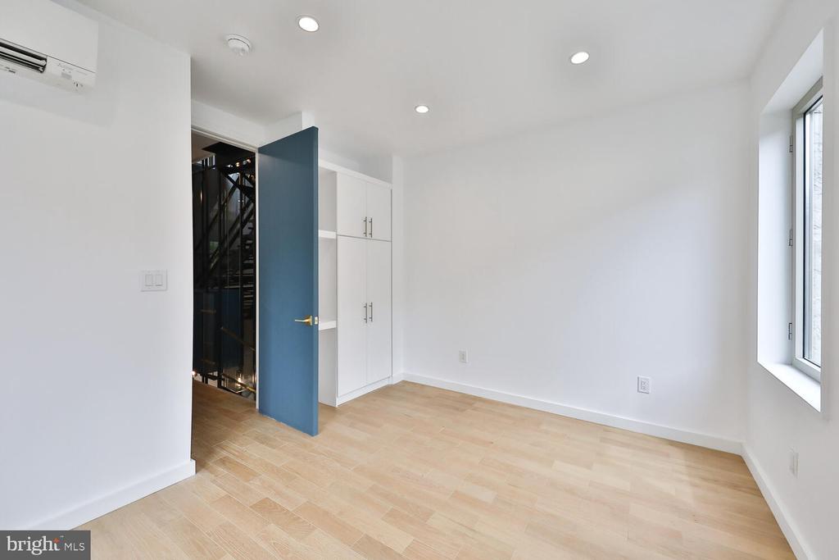
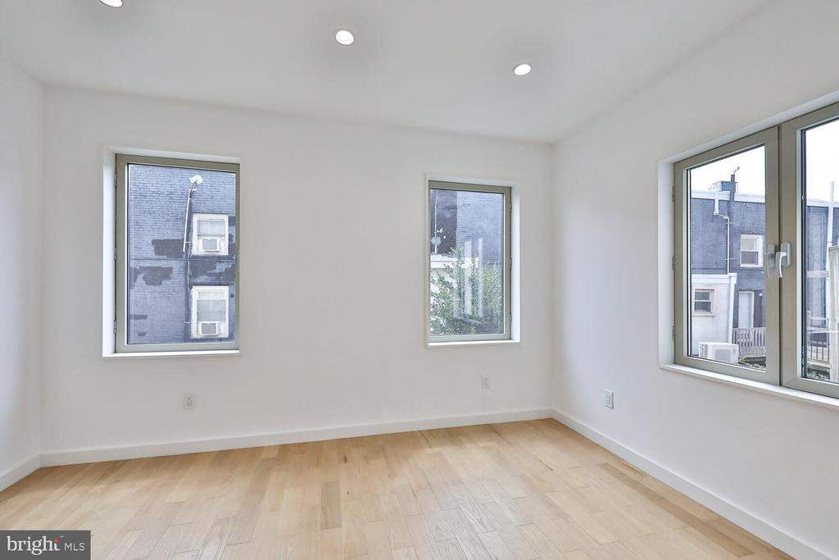
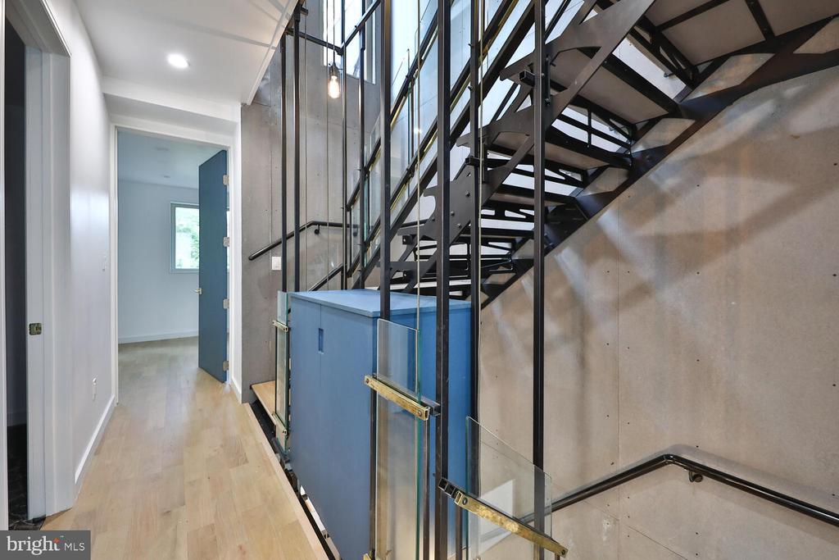
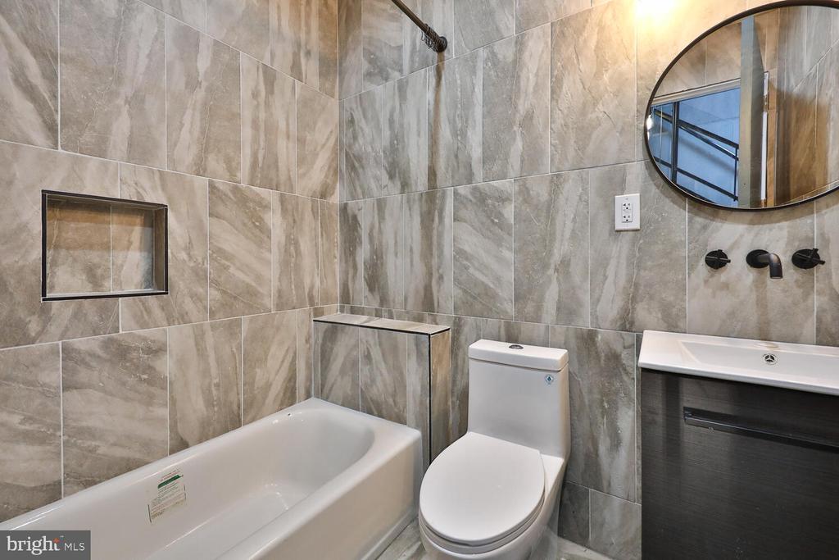
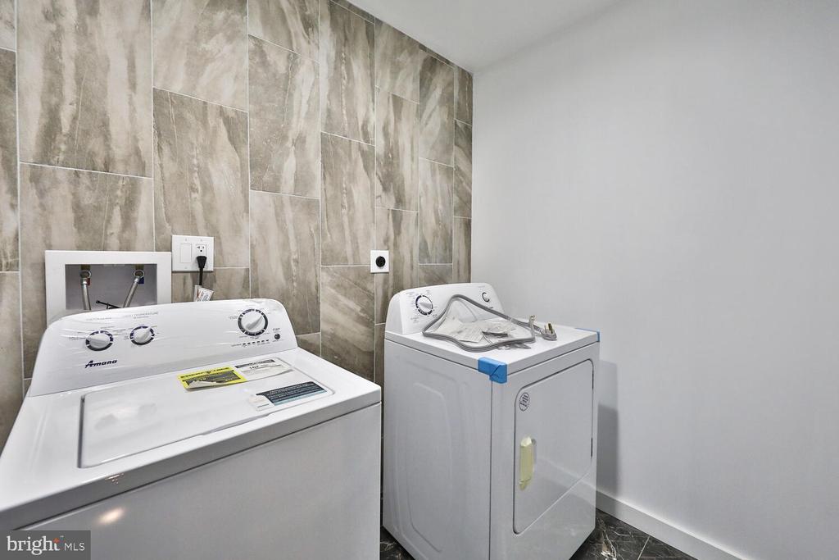
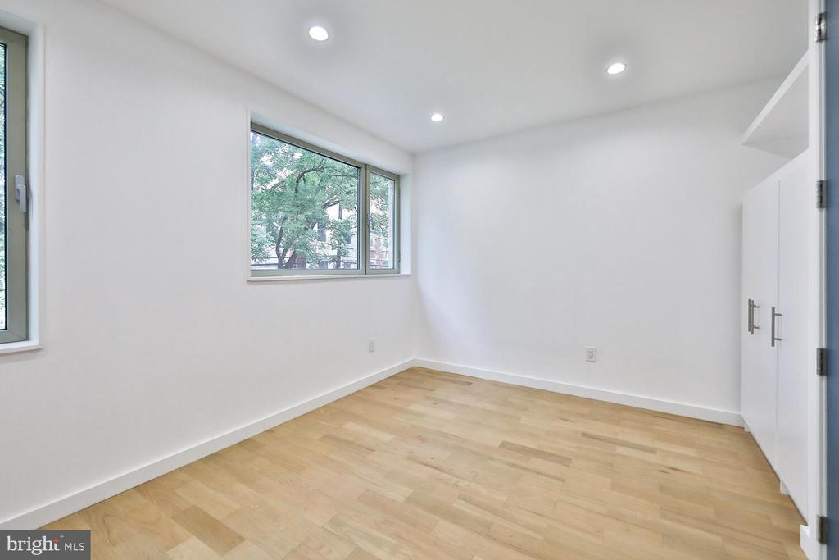
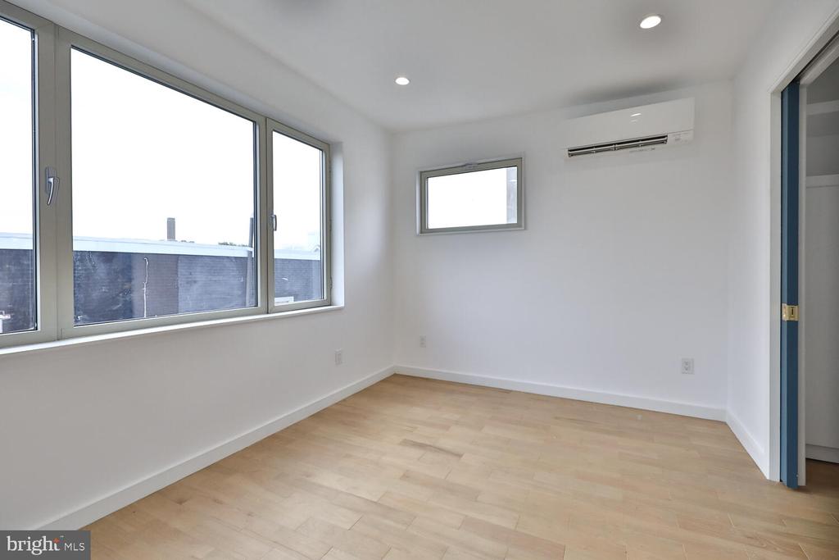
The second floor includes two generously sized bedrooms, a full hallway bathroom, and a convenient laundry area with a washer and dryer.


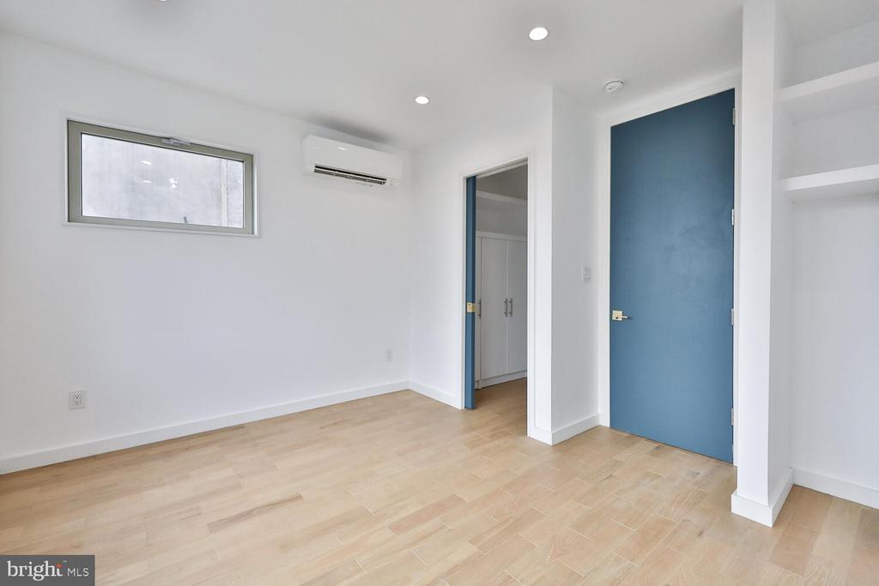
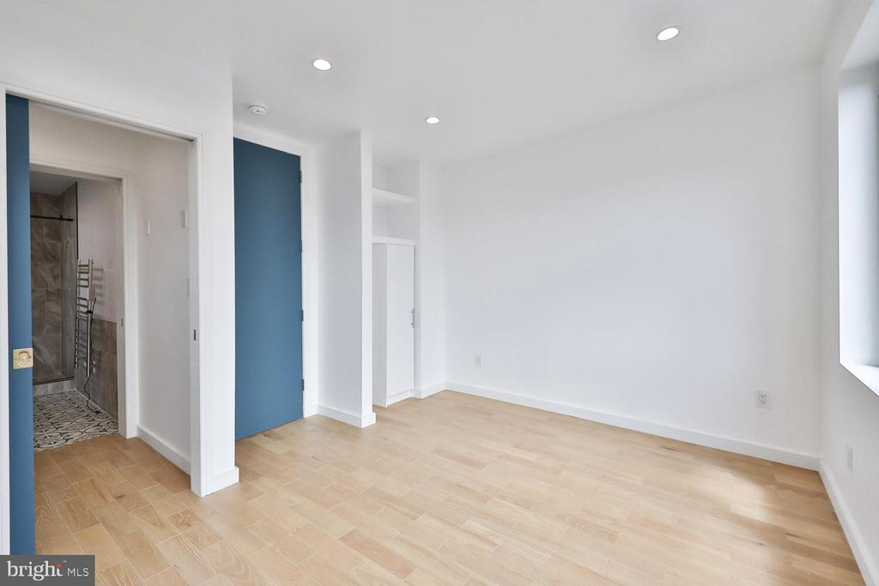
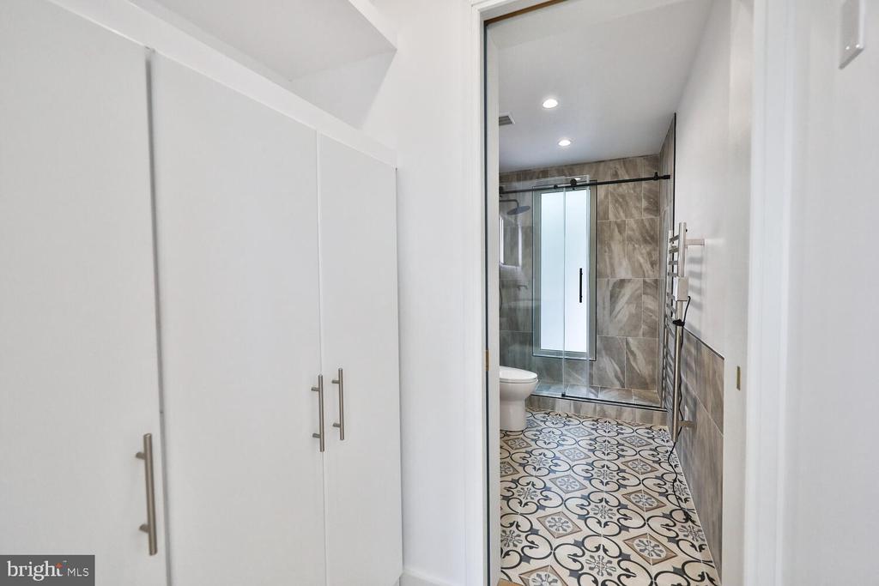
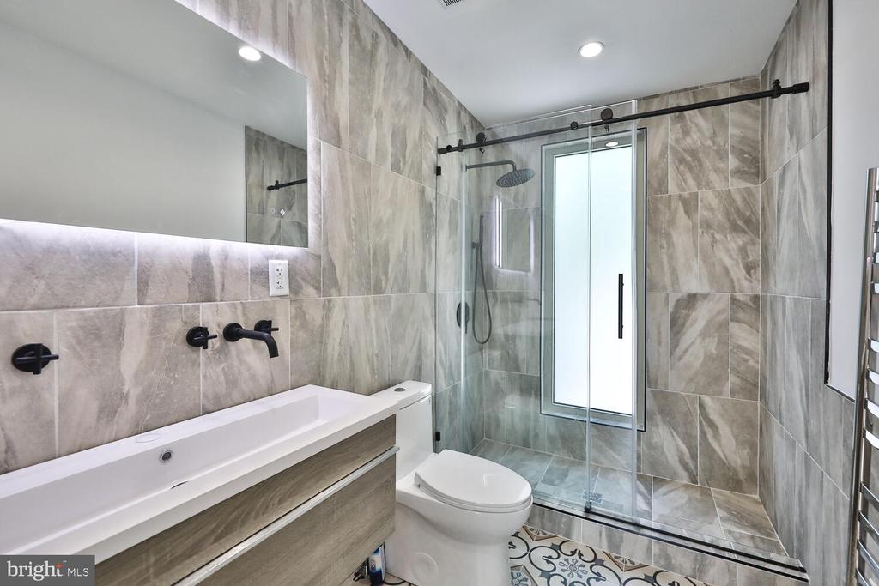
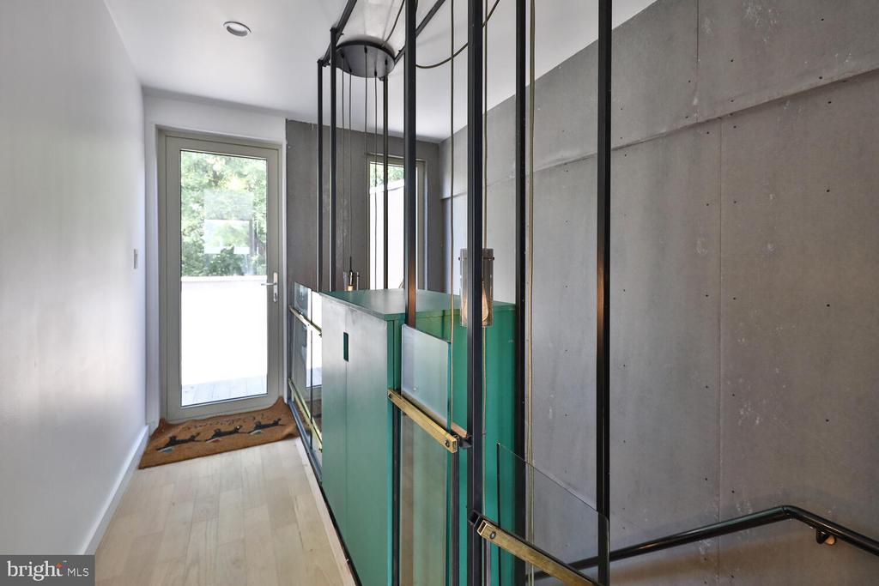
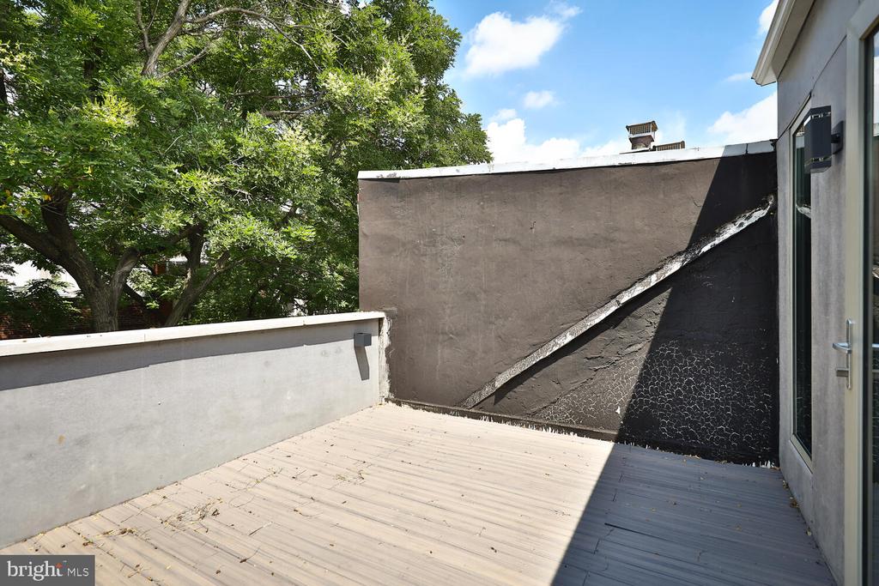
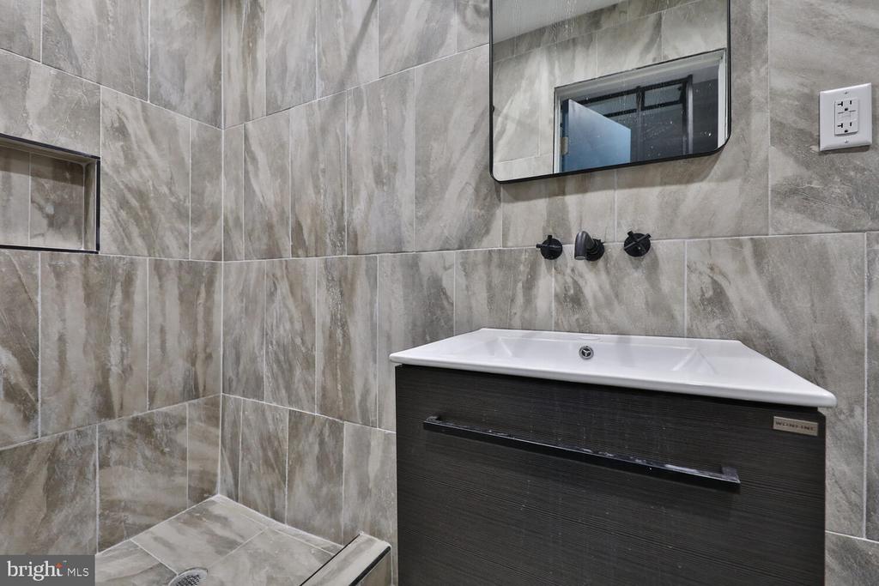
The entire third floor is dedicated to the primary suite, featuring ample closet space, a beautifully finished en-suite bathroom, and direct access to a private balcony.

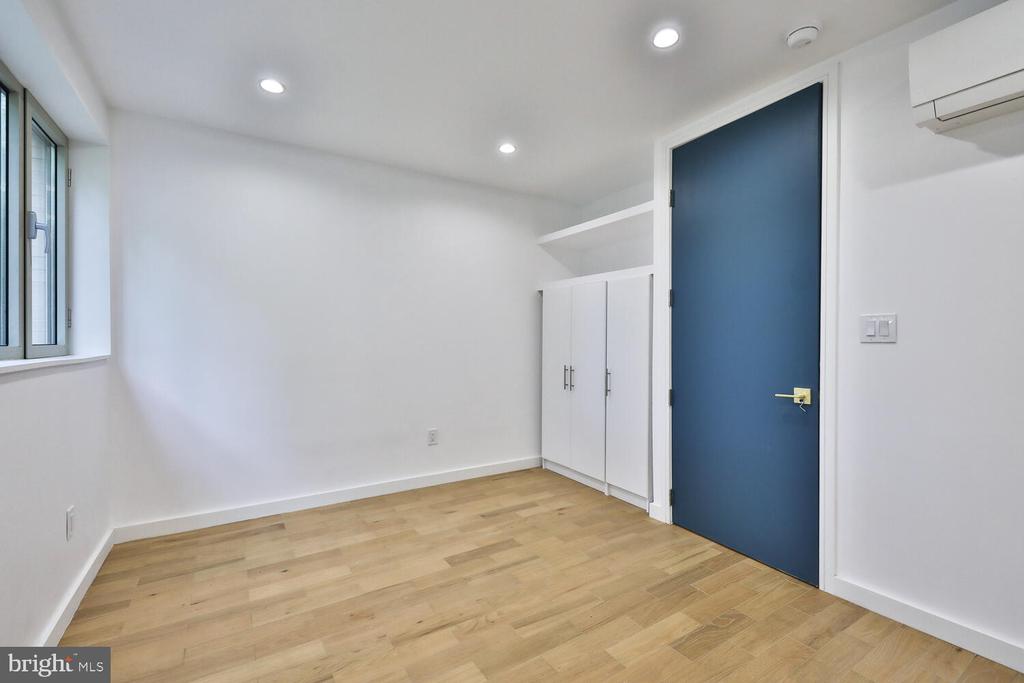
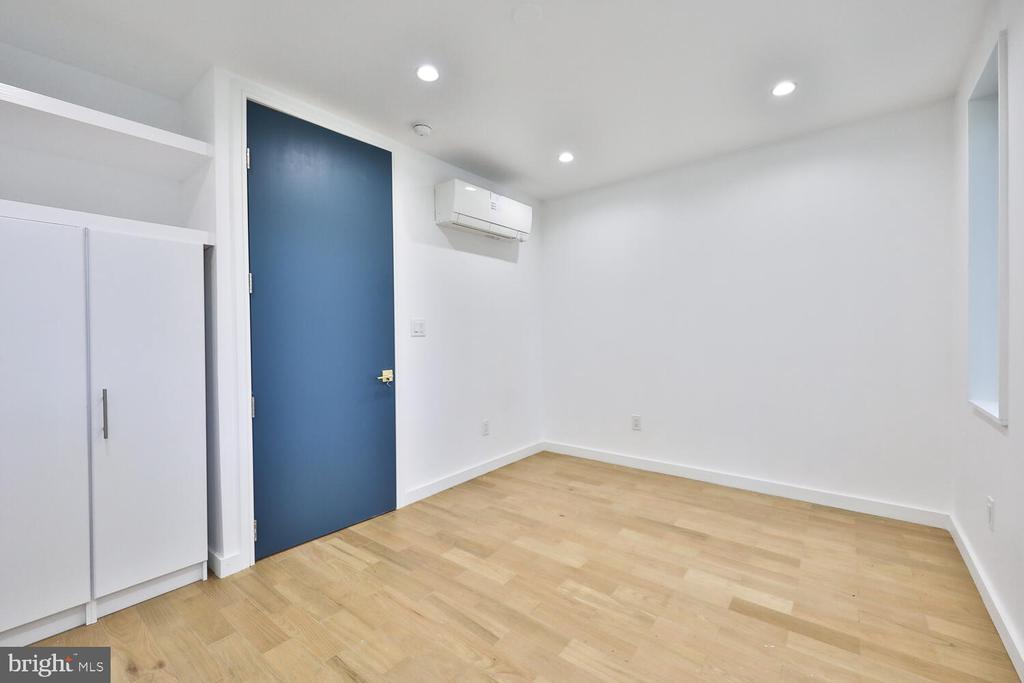
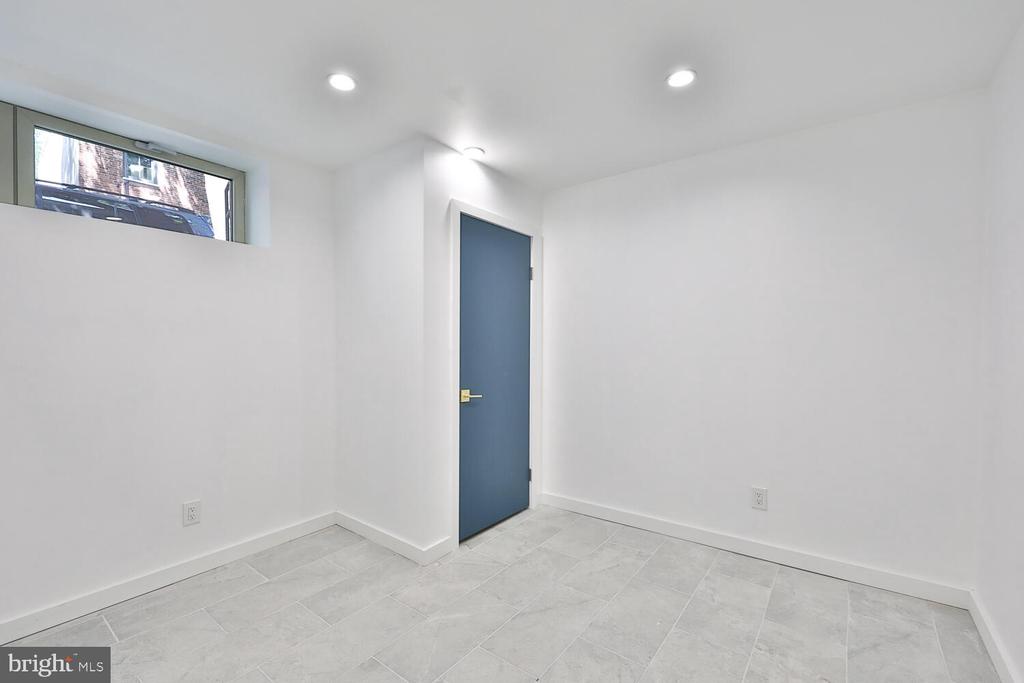
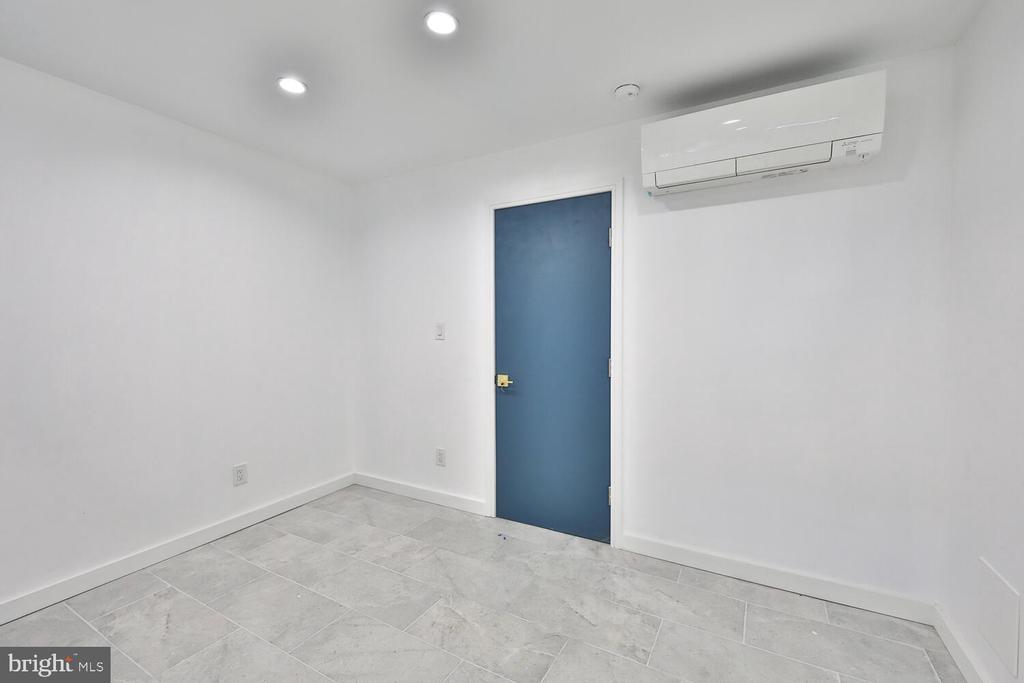
The finished basement provides additional flexible living space that can be used as a family room, home office, gym, or guest area, along with a third full bathroom.

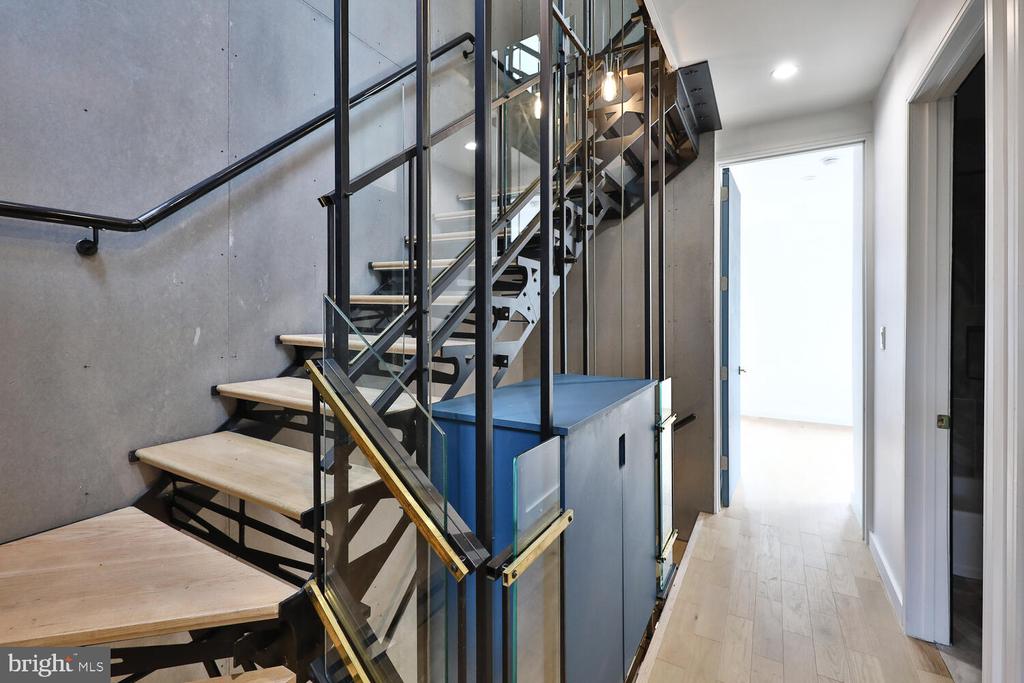
Additional features include central air conditioning, hardwood flooring throughout, and modern finishes from top to bottom.

Located in the highly desirable Queen Village neighborhood and within the Meredith School catchment, you'll be just steps from some of Philadelphia's best restaurants, coffee shops, parks, and neighborhood favorites, with easy access to Center City.

Schedule your showing today!

3
beds

3
baths

2,150 Sq.Ft. LIVING AREA

750 Sq.Ft. lot

Shauli David

Shauli David

Features & Amenities

Interior

  • total bedrooms3
  • Total bathrooms3
  • full bathrooms3
  • Laundry room Has Laundry
  • Flooring Hardwood
  • Fireplace Gas/Propane
  • other interior Features Bar, Built-Ins, Walk-in Closet(s), Recessed Lighting

Area & Lot

  • Status Leased
  • Date Leased July 27, 2026
  • Living Area2,150 Sq.Ft.
  • Total Area2,150 Sq.Ft.
  • Lot Area750 Sq.Ft.
  • MLS® IDPAPH2649104
  • TypeResidential
  • YEAR BUILT2020
  • NeighborhoodSouth Philadelphia
  • Architecture StylesContemporary
  • Elementary SchoolMEREDITH WILLIAM
  • School DistrictPHILADELPHIA CITY

Exterior

  • STORIES3
  • water SourcePublic
  • utilitiesCable TV, Electric Available, Natural Gas Available
  • PoolNo Pool
  • parkingNone
  • HEAT TYPEForced Air
  • AIR CONDITIONINGCentral A/C
  • sewerPublic Sewer
  • SubstructureConcrete Perimeter
  • Disability FeaturesNone

Financial

  • Lease Price$3,800/mo
  • Zoning RSA5
View Virtual Tour

South Philadelphia

Explore

Work With Us

We believe that sellers and buyers are best represented by dedicated, licensed professionals who are faithful to the REALTOR® Code of Ethics. We are committed to the continued education of our agents and staff with latest technology, market knowledge and hands-on Broker management.

Follow Me on Instagram