7254 MANSFIELD AVENUE Unit: 2ND FLOOR
SEE ALL PHOTOS
7254 MANSFIELD AVENUE Unit: 2ND FLOOR
For Lease

7254 MANSFIELD AVENUE Unit: 2ND FLOOR

7254 MANSFIELD AVENUE Unit: 2ND FLOOR, PHILADELPHIA, PA 19138

$1,750/month
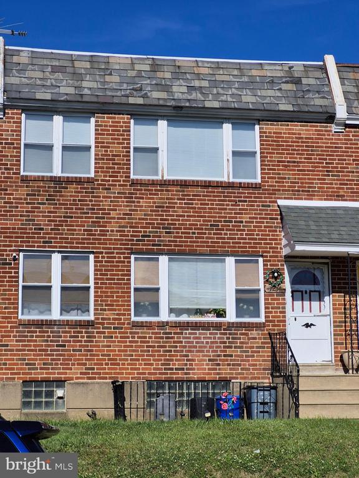
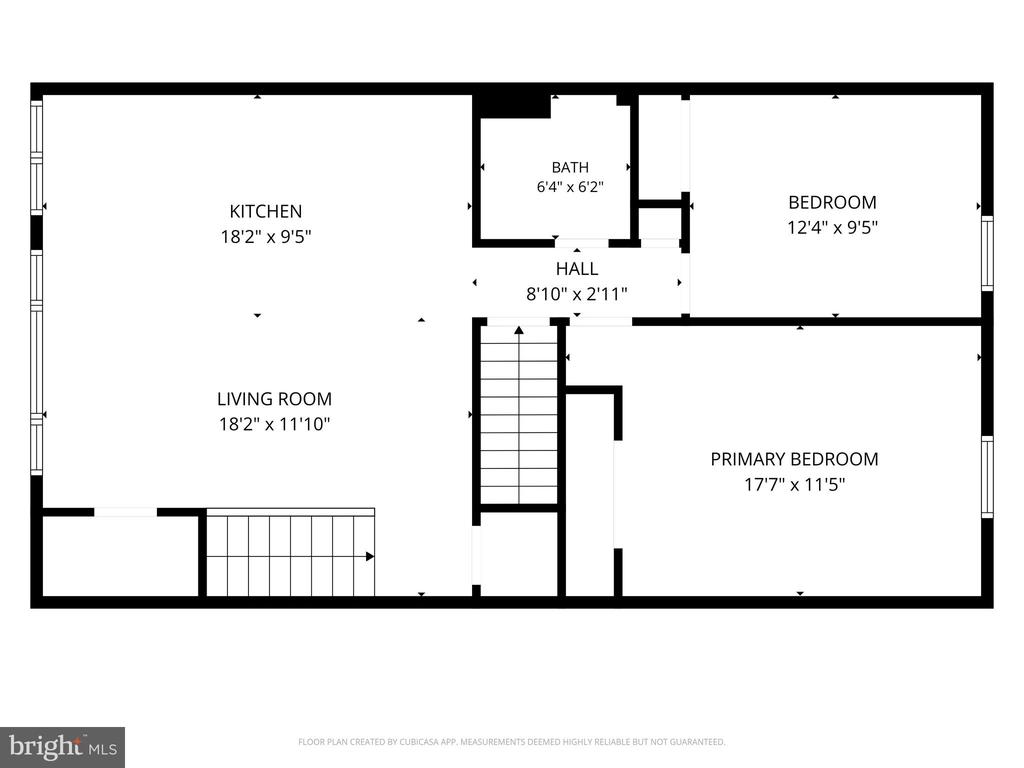
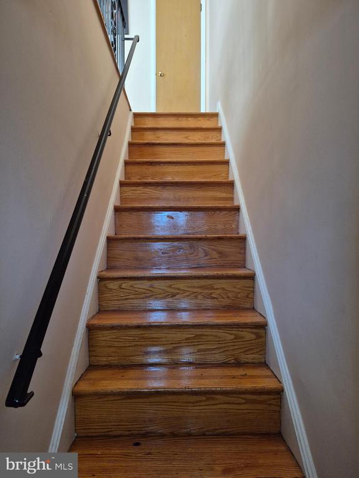
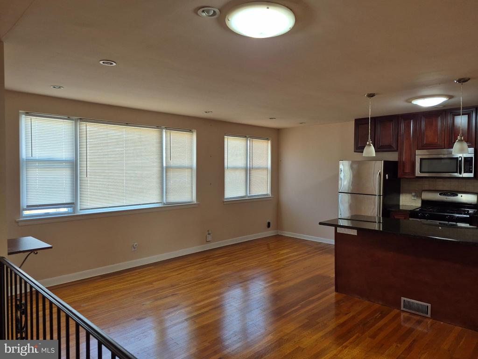
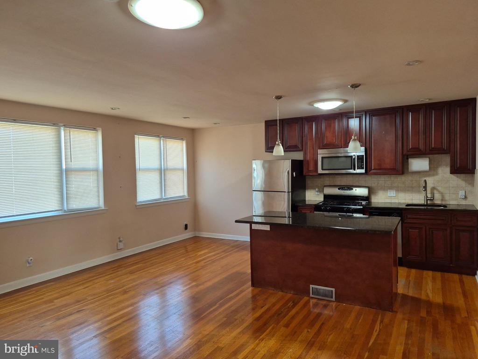
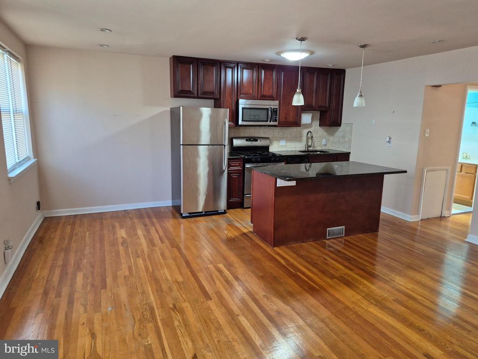
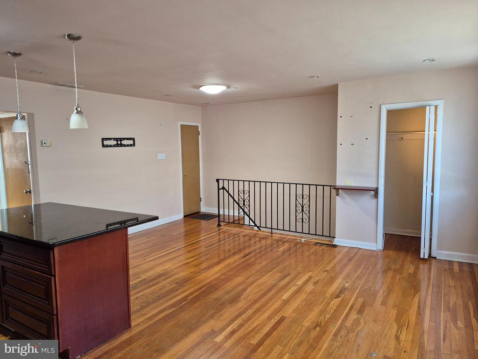
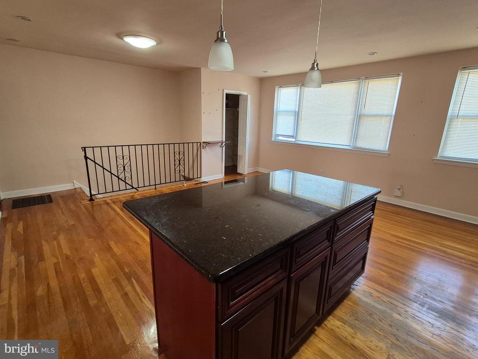
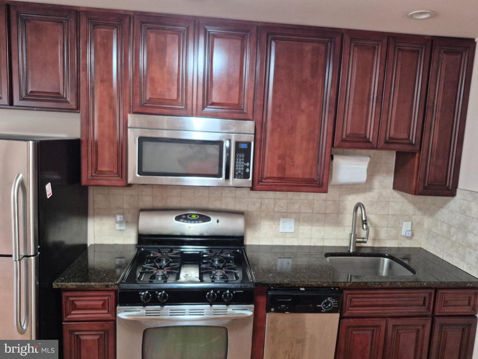
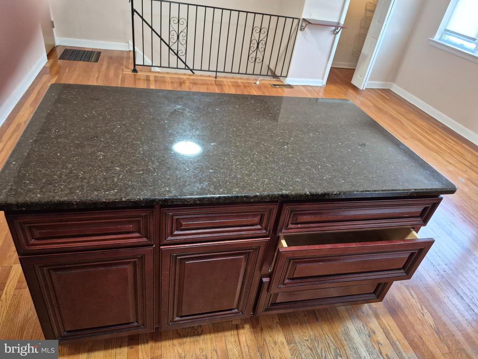
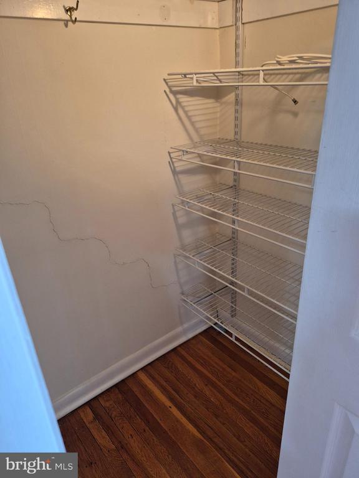
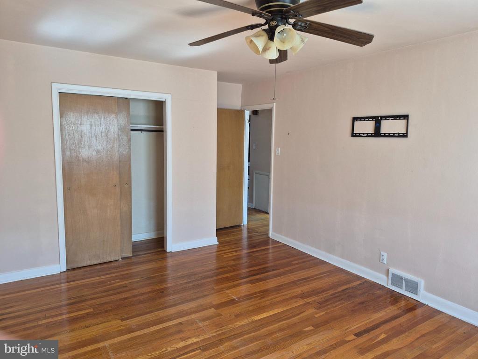
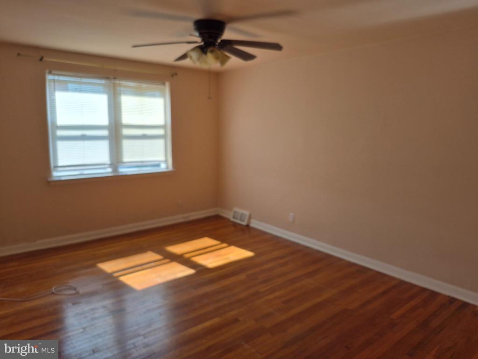
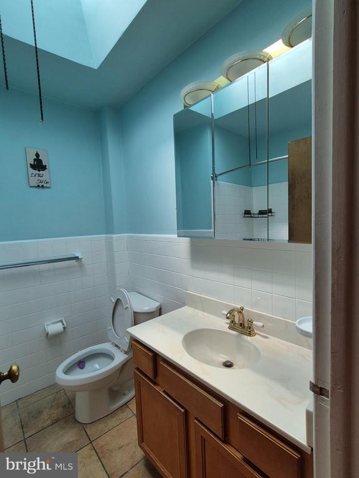
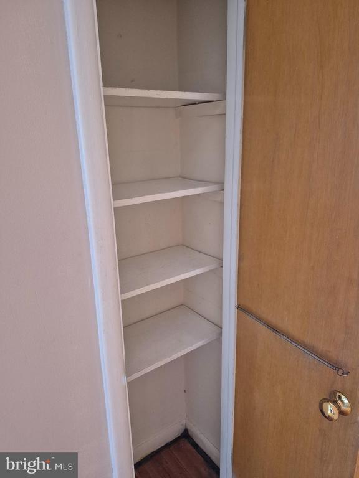
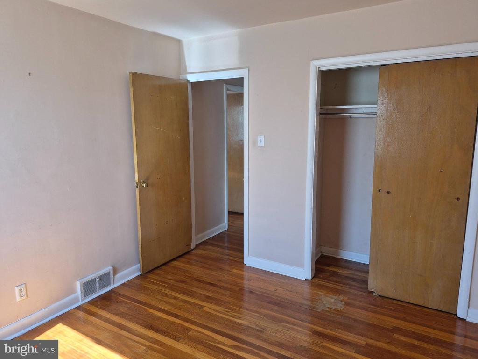
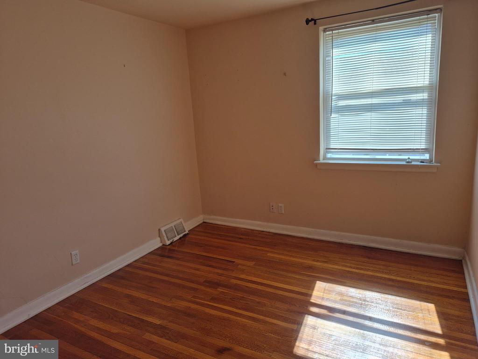
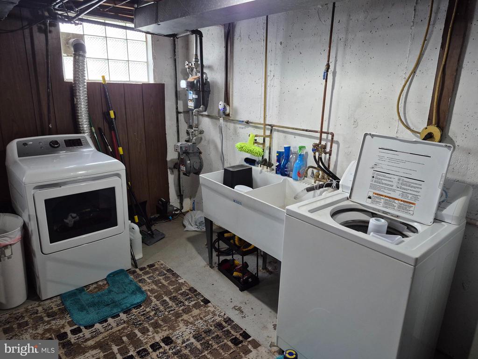
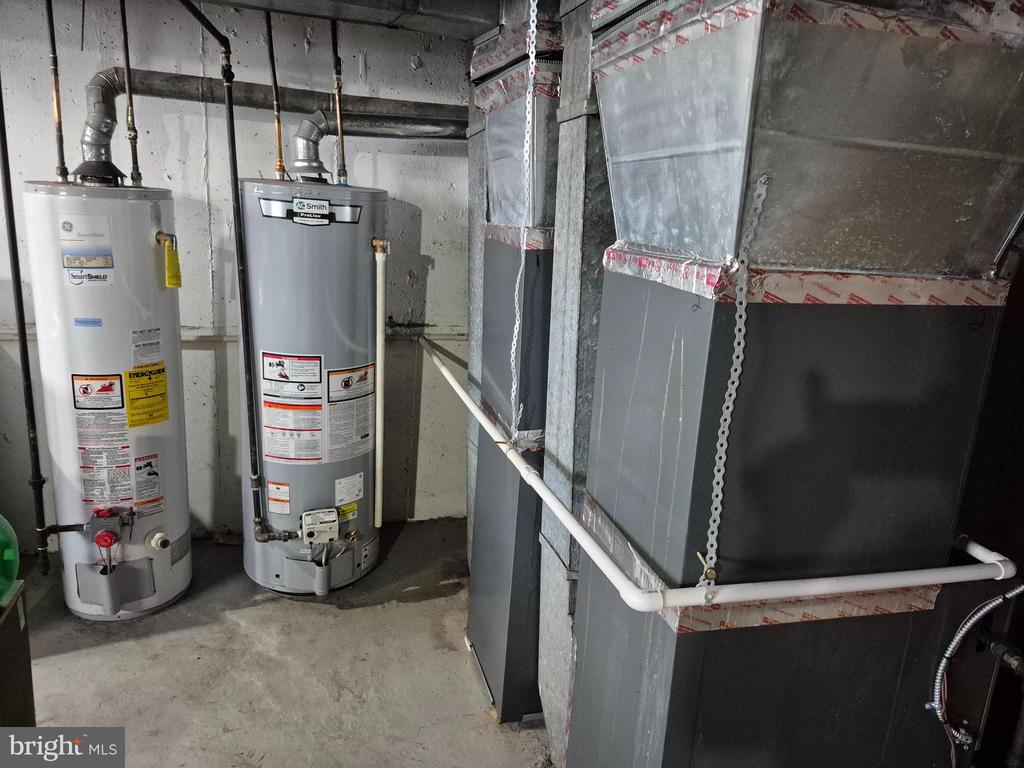
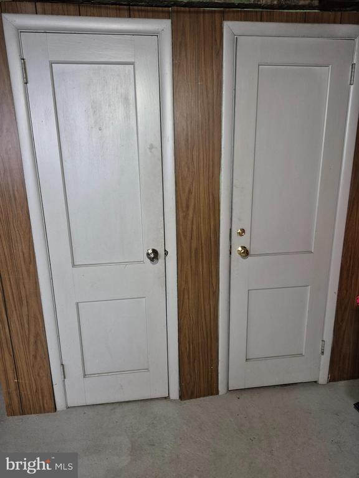
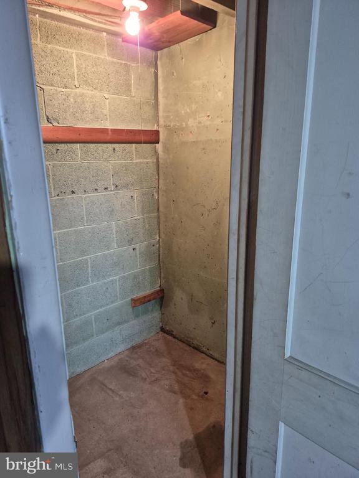
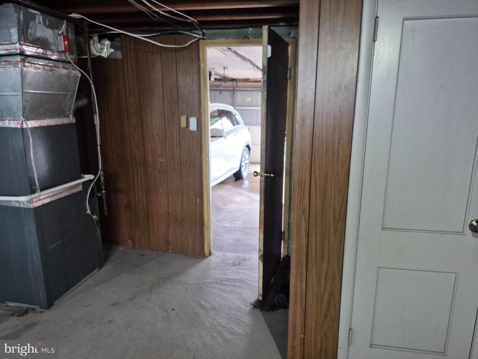
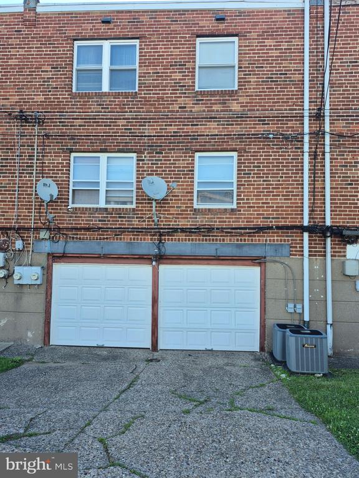
ELEGANT, SUN-DRENCHED 2BR APARTMENT WITH HGTV-STYLE AMENITIES! Behind this modest brick row exterior lies an exceptionally wide (23 feet) second-floor apartment packed with premium finishes, modern conveniences, and incredible natural light. THE "GREAT ROOM" & OPEN CONCEPT LIVING: Flooded with Sunlight - Step through the foyer and up the glistening hardwood stairs to a space completely filled with light. Front-facing windows and two large skylights keep the entire room bright and airy--even on cloudy days or with the shades drawn! ARCHITECTURAL DRAMA: The removal of the interior living room and kitchen walls created a dramatic, expansive open layout (floor plan with room dimensions included in photos). DESIGNER LIGHTING: The room's sunny disposition is also packed with high-end illumination, including stylish pendant lights over the island, ample under-cabinet kitchen lighting, and modern recessed ceiling lights. COOK'S DREAM KITCHEN: An efficient, beautifully designed open layout is when everything you need is just an arm's length away. LUXURY COUNTERTOPS: Featured is stunning, durable Uba Tuba granite imported from Brazil, known for its deep green-to-black base flecked with shimmering gold, brown, and white. PREMIUM CABINETRY: Handsome cherry-stained wood cabinets are equipped with quiet, self-closing hardware and pull-out drawers for easy, no-bend access to pots and pans. MODERN APPLIANCES: Enjoy the built-in microwave, dishwasher, garbage disposal, and a central kitchen island. BEDROOMS & BATH: The Sun-Seeking Layout features two southwest-facing bedrooms, perfectly positioned to maximize afternoon sunlight and each featuring generous double closets with sliding doors. An additional skylight and an upgraded light fixture shine downon beautiful, sleek porcelain-tile flooring. GARAGE STORAGE & UTILITIES: Unbeatable Drive-In Convenience! Pull up the driveway, click your remote, and park in your secure basement garage space. A private interior staircase leads straight from the basement right up into your apartment! ABUNDANT APARTMENT STORAGE: Includes a coat closet, an oversized pantry/utility closet, a hallway linen closet, plus a separate secure basement storage room for your unit. LAUNDRY & EFFICIENCY: Energy-efficient replacement windows and high-efficiency gas utilities keep your monthly bills low. A shared washer and dryer are located in the open basement. WHAT'S INCLUDED: The owner covers garbage collection, cold water, and sewer. Tenants are responsible for gas, electric, and maintaining their apartments and common spaces in a clean, neat condition. This unique blend of light, luxury, and neighborhood convenience will not last long. Contact us today to see it in person! Note: Owner is a licensed PA Realtor.

2
beds

1
bath

910 Sq.Ft. LIVING AREA

2,098 Sq.Ft. lot

Neil Kugelman

Neil Kugelman

Features & Amenities

Interior

  • total bedrooms2
  • Total bathroom1
  • full bathroom1
  • Laundry room Basement
  • Flooring Hardwood
  • APPLIANCES Built-In Microwave, Built-In Range, Dishwasher, Disposal, Dryer - Gas, Oven/Range - Gas, Refrigerator, Washer
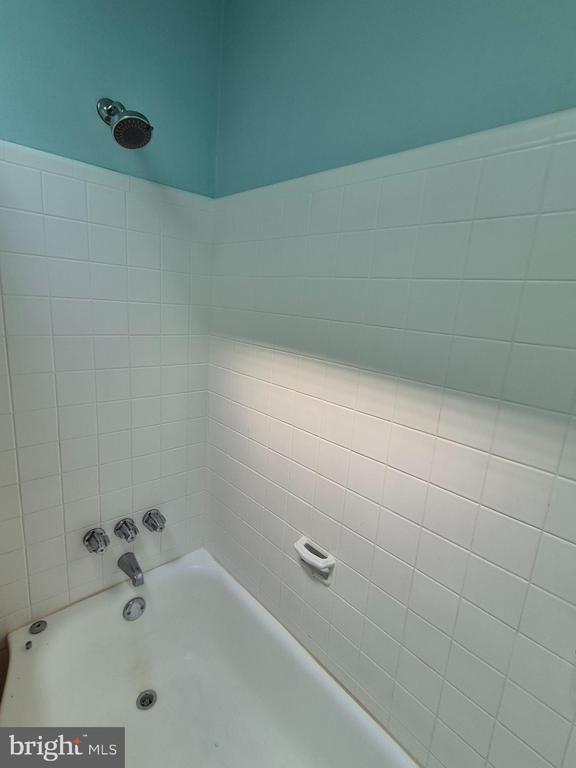
  • other interior Features Bathroom - Tub Shower, Built-Ins, Combination Kitchen/Living, Combination Dining/Living, Double/Dual Staircase, Floor Plan - Open, Kitchen - Island, Pantry, Recessed Lighting, Skylight(s), Solar Tube(s), Upgraded Countertops, Window Treatments, Wood Floors

Area & Lot

  • Status For Lease
  • Living Area910 Sq.Ft.
  • Total Area910 Sq.Ft.
  • Lot Area2,098 Sq.Ft.
  • MLS® IDPAPH2644288
  • TypeResidential
  • YEAR BUILT1955
  • NeighborhoodNorth Philadelphia
  • Architecture StylesContemporary, Unit/Flat
  • School DistrictPHILADELPHIA CITY

Exterior

  • STORIES2
  • Garage Space1.0
  • water SourcePublic
  • PoolNo Pool
  • roofFlat, Shingle
  • lot featuresFront Yard
  • parkingAttached Garage, Driveway
  • HEAT TYPEForced Air
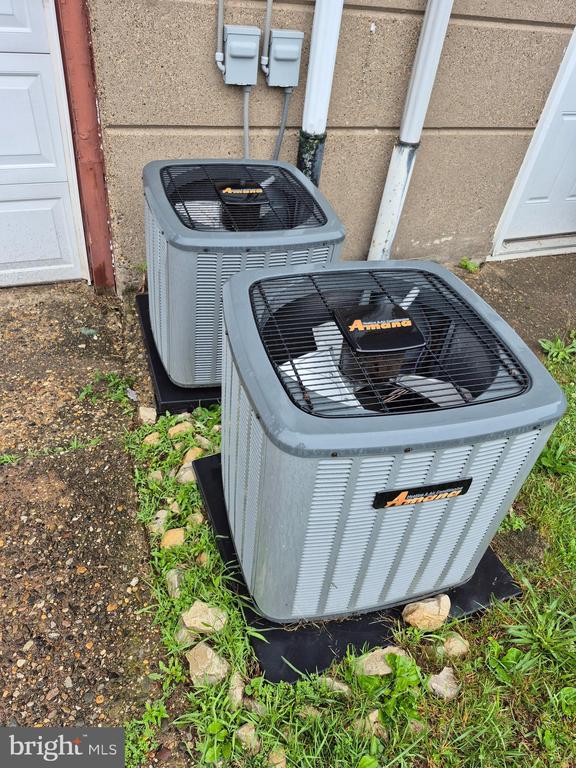
  • AIR CONDITIONINGCentral A/C, Ceiling Fan(s)
  • sewerPublic Sewer
  • SubstructureConcrete Perimeter
  • Disability Features2 Access Exits, Chairlift
  • security FeaturesSmoke Detector, Carbon Monoxide Detectors
  • other exterior FeaturesExterior Lighting, Sidewalks, Street Lights

Financial

  • Lease Price$1,750/mo
  • Zoning RSA5
image

Schedule a Showing

We would love to show you our beautiful property. Please select your preferred date and time below. An agent will be in touch shortly to confirm your appointment.

Schedule a Showing

We would love to show you our beautiful property. Please select your preferred date and time below. An agent will be in touch shortly to confirm your appointment.

Thank you for your interest in 7254 MANSFIELD AVENUE Unit: 2ND FLOOR, PHILADELPHIA, PA 19138. We are reviewing your request and will be in touch shortly!

North Philadelphia

Explore

Work With Us

We believe that sellers and buyers are best represented by dedicated, licensed professionals who are faithful to the REALTOR® Code of Ethics. We are committed to the continued education of our agents and staff with latest technology, market knowledge and hands-on Broker management.

Follow Me on Instagram