726 S 7TH STREET
726 S 7TH STREET
726 S 7TH STREET
726 S 7TH STREET
726 S 7TH STREET
726 S 7TH STREET
726 S 7TH STREET
726 S 7TH STREET
726 S 7TH STREET
726 S 7TH STREET
726 S 7TH STREET
726 S 7TH STREET
726 S 7TH STREET
726 S 7TH STREET
726 S 7TH STREET
726 S 7TH STREET
726 S 7TH STREET
726 S 7TH STREET
726 S 7TH STREET
726 S 7TH STREET
726 S 7TH STREET
726 S 7TH STREET
726 S 7TH STREET
726 S 7TH STREET
726 S 7TH STREET
726 S 7TH STREET
726 S 7TH STREET
726 S 7TH STREET
726 S 7TH STREET
726 S 7TH STREET
726 S 7TH STREET
726 S 7TH STREET
726 S 7TH STREET
726 S 7TH STREET
SEE ALL PHOTOS
726 S 7TH STREET
726 S 7TH STREET
726 S 7TH STREET
726 S 7TH STREET
726 S 7TH STREET
726 S 7TH STREET
726 S 7TH STREET
726 S 7TH STREET
726 S 7TH STREET
726 S 7TH STREET
726 S 7TH STREET
726 S 7TH STREET
726 S 7TH STREET
726 S 7TH STREET
726 S 7TH STREET
726 S 7TH STREET
726 S 7TH STREET
726 S 7TH STREET
726 S 7TH STREET
726 S 7TH STREET
726 S 7TH STREET
726 S 7TH STREET
726 S 7TH STREET
726 S 7TH STREET
726 S 7TH STREET
726 S 7TH STREET
726 S 7TH STREET
726 S 7TH STREET
726 S 7TH STREET
726 S 7TH STREET
726 S 7TH STREET
726 S 7TH STREET
726 S 7TH STREET
726 S 7TH STREET
Sold

726 S 7TH STREET

726 S 7TH STREET, PHILADELPHIA, PA 19147

$477,000
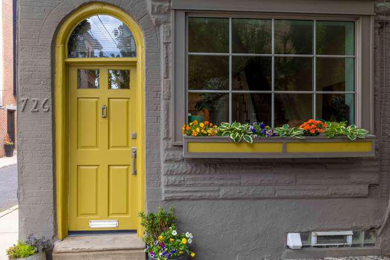
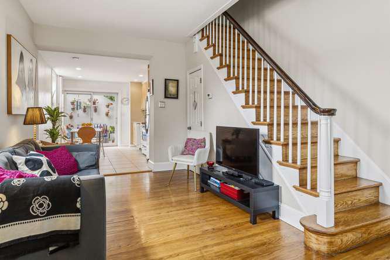
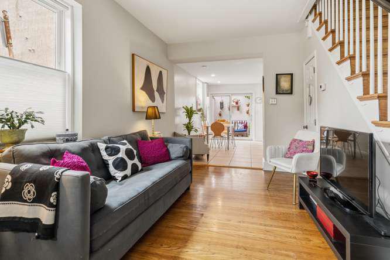
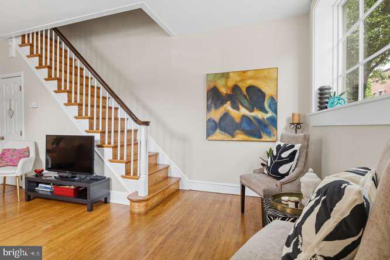
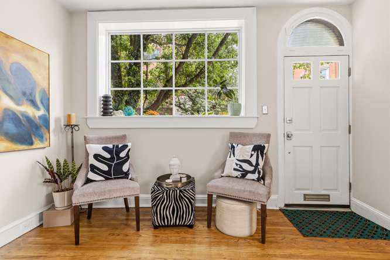
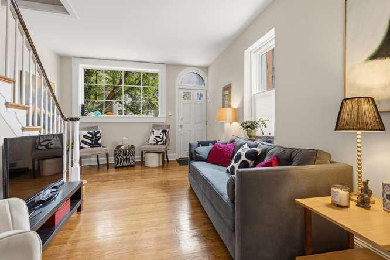
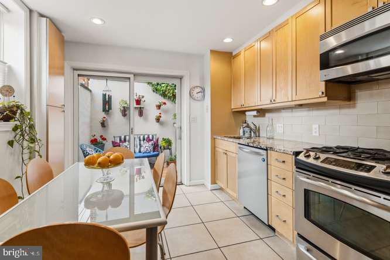
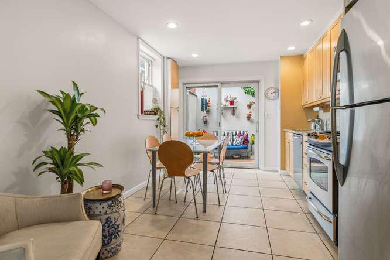
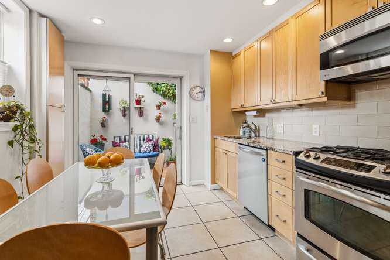
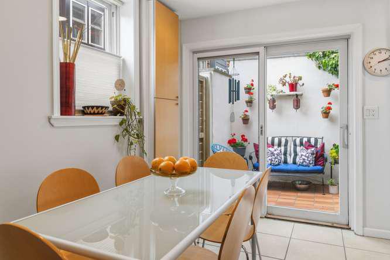
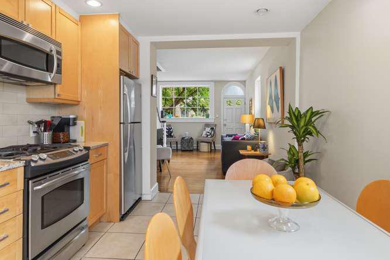
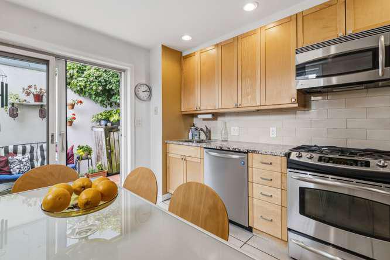
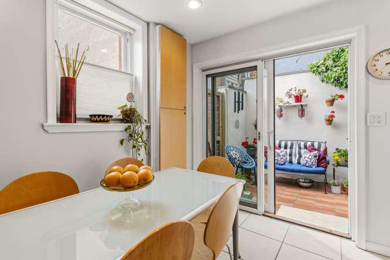
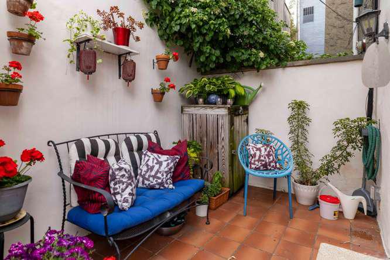
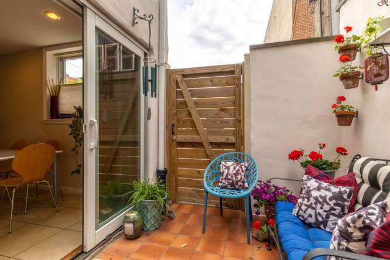
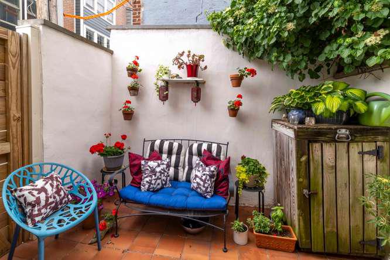
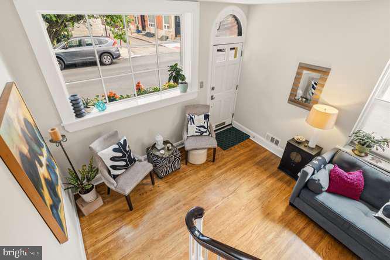
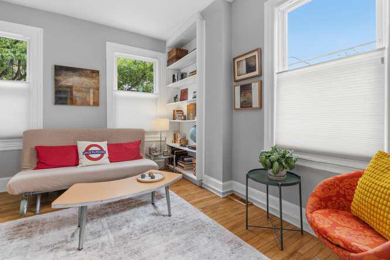
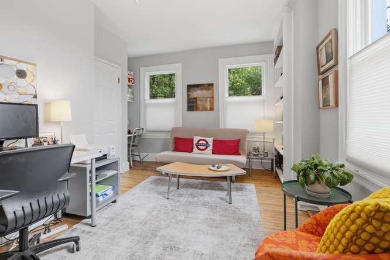
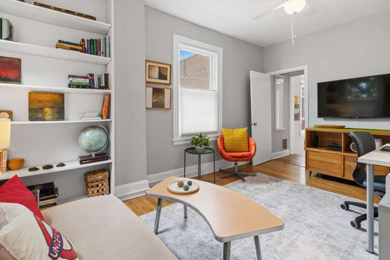
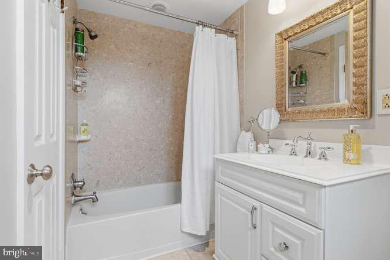
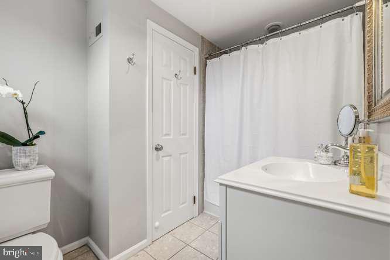
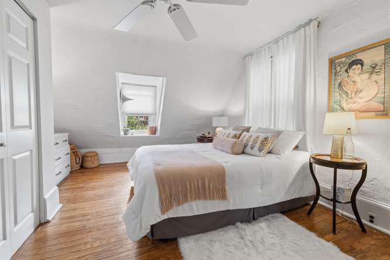
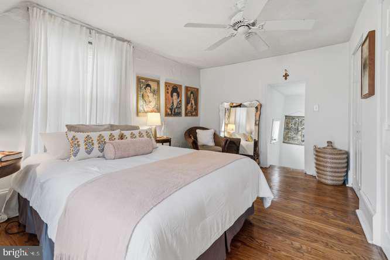
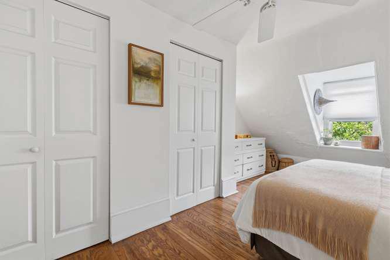
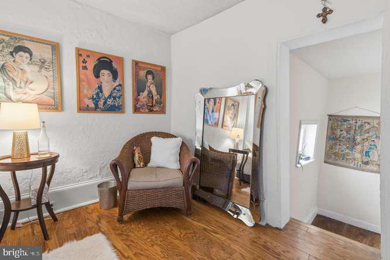
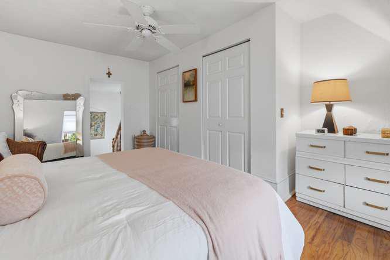
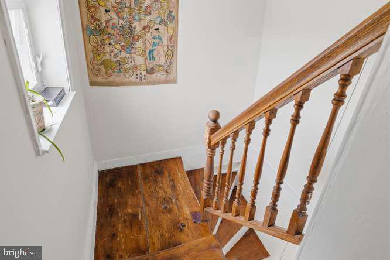
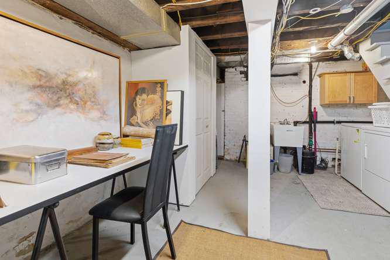
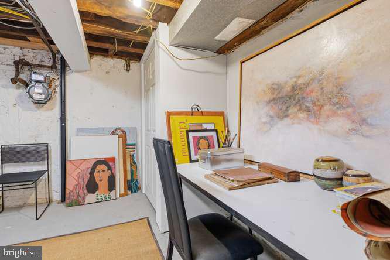
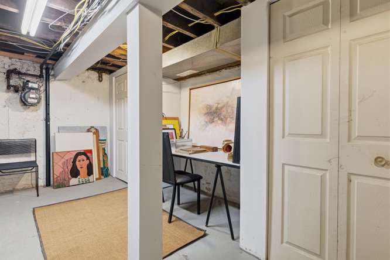
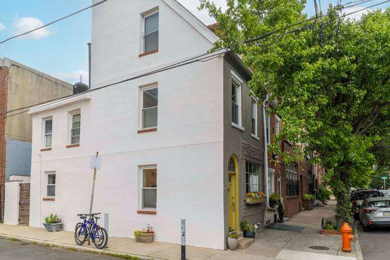
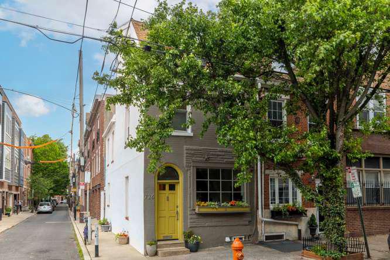
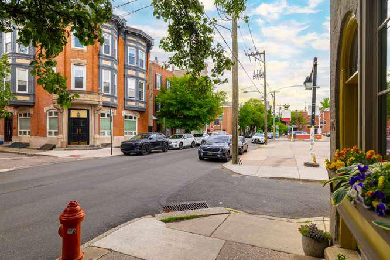
Nestled in the charming Bella Vista neighborhood, this sun-filled corner property offers abundant natural light across all three levels. The first floor features a welcoming living room with hardwood floors and an original wood staircase, plus a spacious eat-in kitchen with a tile floor, ample Shaker-style cabinetry, granite countertops, a tile backsplash, and stainless-steel appliances and sink. Sliding glass doors open to a delightful patio--perfect for dining alfresco--with convenient direct access to the street, so there's no need to carry trash or bicycles through your home. The second floor includes a full tile bath with a large linen closet, an oversized hall closet, and a versatile bedroom or den with hardwood floors. The third floor offers a generous second bedroom with multiple closets and hardwood floors. The basement provides exceptional storage space, a small work desk, and convenient in-home laundry. A standout residence set within one of Philadelphia's most sought-after enclaves and comfortably walkable to the highly regarded Meredith Elementary School. Embrace the opportunity to make this exceptional residence your own and enjoy the best of urban living in a welcoming community.

2
beds

1
bath

1,023 Sq.Ft. LIVING AREA

570 Sq.Ft. lot

Maryellen Cammisa

Maryellen Cammisa

Features & Amenities

Interior

  • total bedrooms2
  • Total bathroom1
  • full bathroom1
  • Laundry room Basement, Has Laundry
  • Flooring Solid Hardwood, Ceramic Tile
  • APPLIANCES Dishwasher, Disposal, Refrigerator, Stainless Steel Appliances, Built-In Microwave, Dryer - Gas, Stove, Built-In Range, Washer
  • other interior Features Kitchen - Eat-In

Area & Lot

  • Status Sold
  • Date Sold June 25, 2026
  • Living Area1,023 Sq.Ft.
  • Total Area1,023 Sq.Ft.
  • Lot Area570 Sq.Ft.
  • MLS® IDPAPH2603652
  • TypeTownhouse
  • YEAR BUILT1920
  • NeighborhoodSouth Philadelphia
  • Architecture StylesAir Lite
  • Elementary SchoolWILLIAM M. MEREDITH SCHOOL
  • School DistrictPHILADELPHIA CITY

Exterior

  • STORIES3
  • water SourcePublic
  • utilitiesCable TV, Natural Gas Available, Electric Available, Sewer Available, Water Available
  • PoolNo Pool
  • roofFlat
  • lot featuresCorner
  • parkingOn Street
  • HEAT TYPEForced Air
  • AIR CONDITIONINGCentral A/C
  • sewerPublic Sewer
  • SubstructureStone
  • Disability FeaturesNone

Financial

  • Sales Price$477,000
  • Real Estate Tax $6,147/yr
  • Zoning RM1

South Philadelphia

Explore

Work With Us

We believe that sellers and buyers are best represented by dedicated, licensed professionals who are faithful to the REALTOR® Code of Ethics. We are committed to the continued education of our agents and staff with latest technology, market knowledge and hands-on Broker management.

Follow Me on Instagram