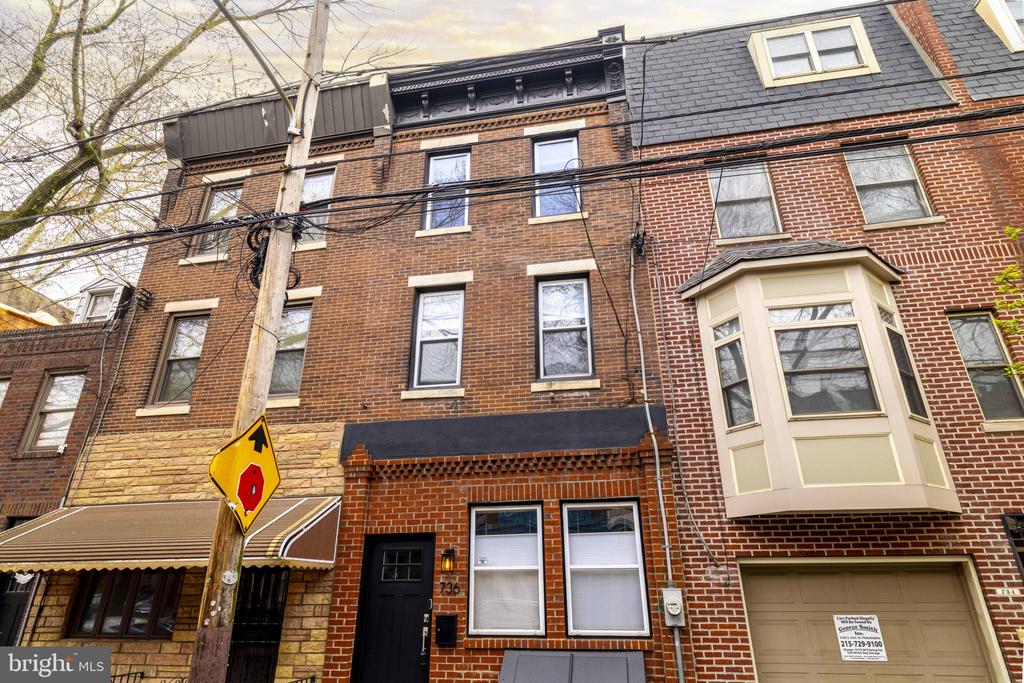
736 S 6TH STREET
736 S 6TH STREET
736 S 6TH STREET
736 S 6TH STREET
736 S 6TH STREET
736 S 6TH STREET
736 S 6TH STREET
736 S 6TH STREET
736 S 6TH STREET
736 S 6TH STREET
736 S 6TH STREET
736 S 6TH STREET
736 S 6TH STREET
736 S 6TH STREET
736 S 6TH STREET
736 S 6TH STREET
736 S 6TH STREET
736 S 6TH STREET
736 S 6TH STREET
736 S 6TH STREET
736 S 6TH STREET
736 S 6TH STREET
736 S 6TH STREET
736 S 6TH STREET
736 S 6TH STREET
SEE ALL PHOTOS
736 S 6TH STREET
736 S 6TH STREET
736 S 6TH STREET
736 S 6TH STREET
736 S 6TH STREET
736 S 6TH STREET
736 S 6TH STREET
736 S 6TH STREET
736 S 6TH STREET
736 S 6TH STREET
736 S 6TH STREET
736 S 6TH STREET
736 S 6TH STREET
736 S 6TH STREET
736 S 6TH STREET
736 S 6TH STREET
736 S 6TH STREET
736 S 6TH STREET
736 S 6TH STREET
736 S 6TH STREET
736 S 6TH STREET
736 S 6TH STREET
736 S 6TH STREET
736 S 6TH STREET
736 S 6TH STREET
Courtesy of Elfant Wissahickon-Rittenhouse Square
Sold

736 S 6TH STREET

736 S 6TH STREET, PHILADELPHIA, PA 19147

$625,000
**Recommend that Agents review Agent Remarks**

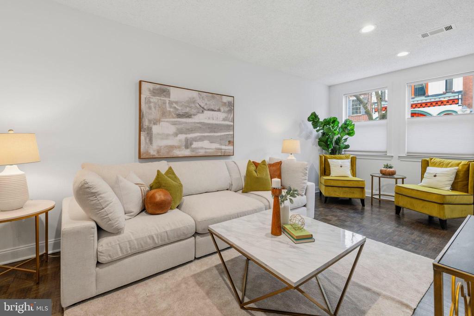
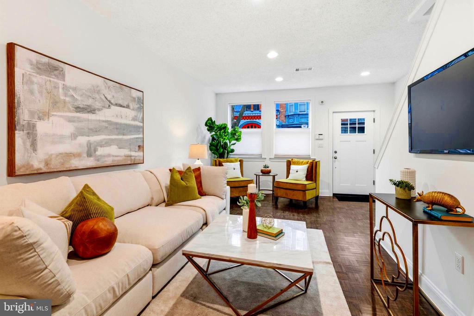
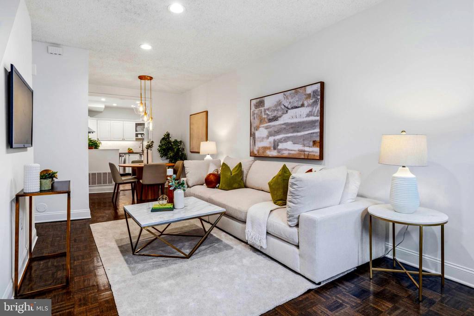
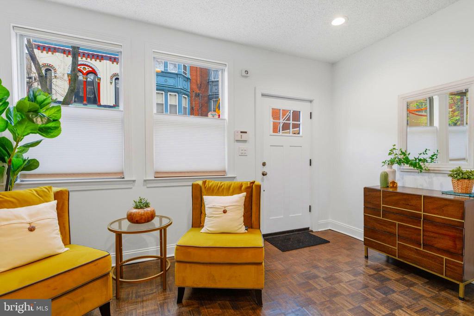
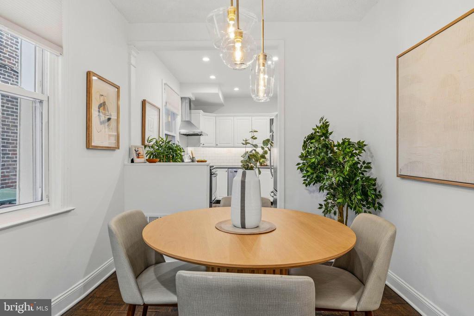
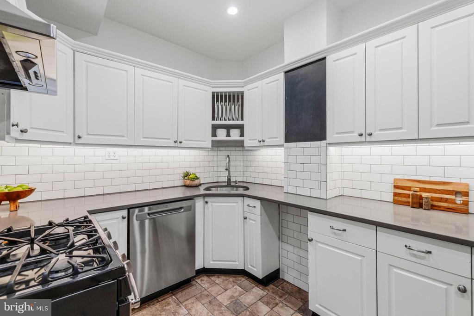
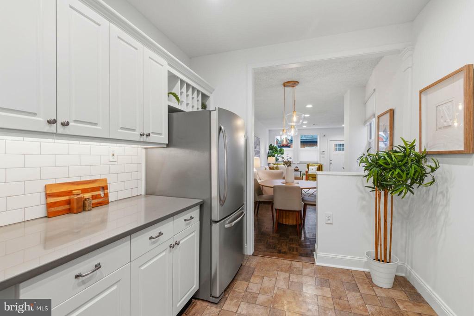
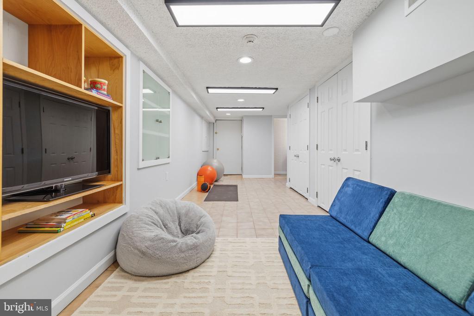
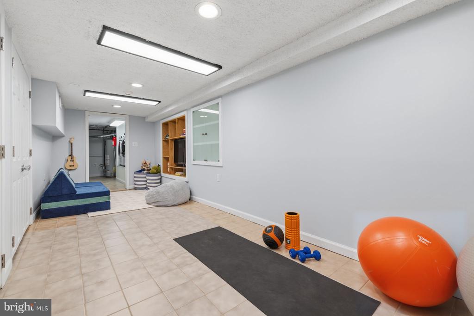
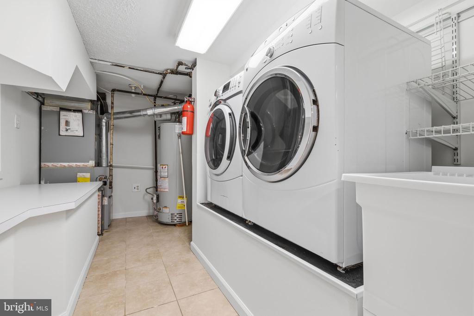
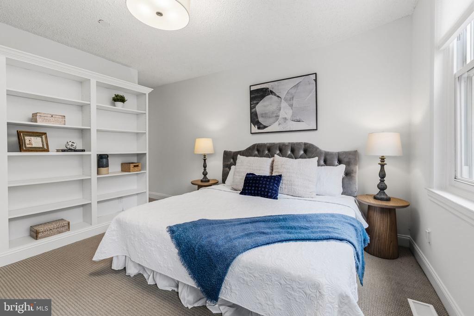
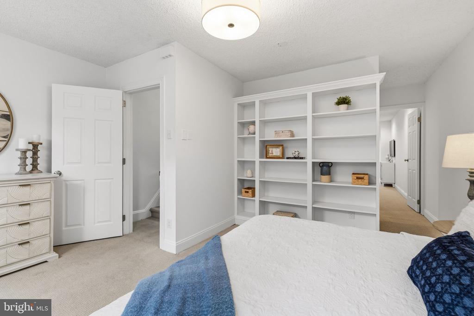
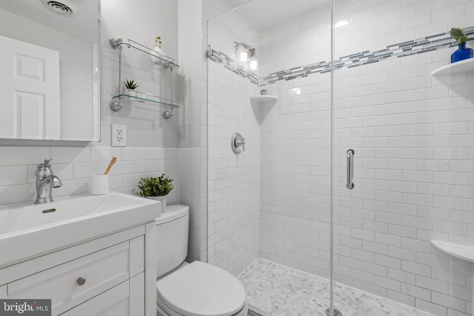
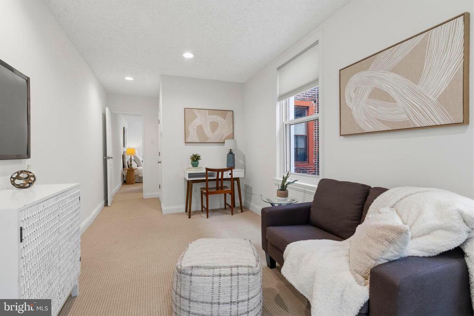
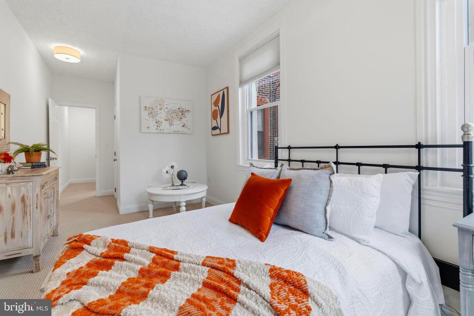
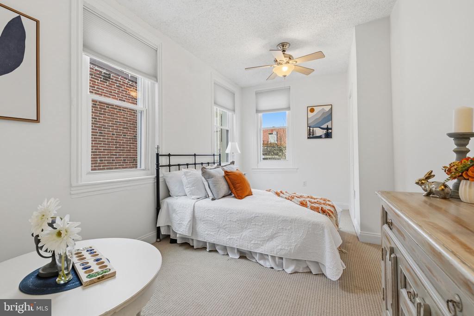
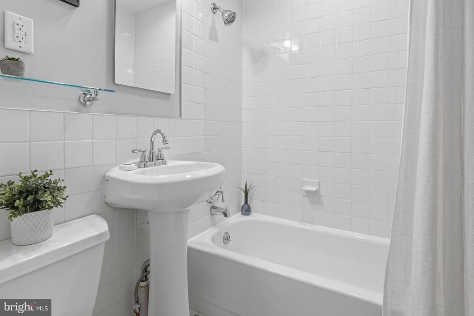
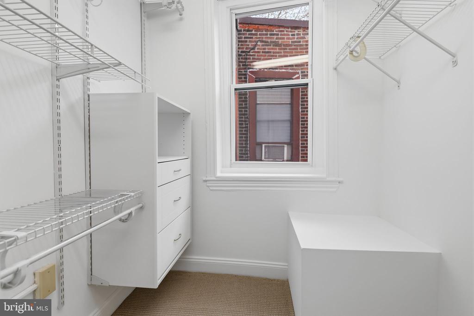
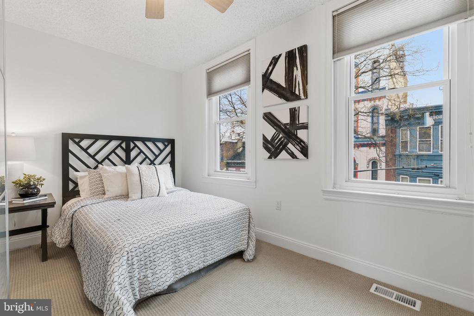
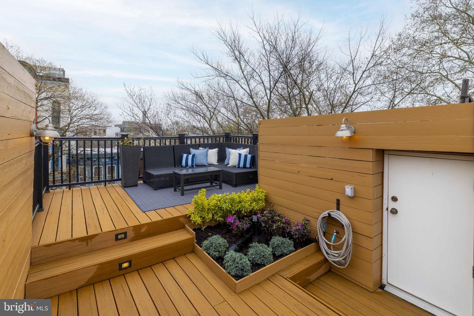
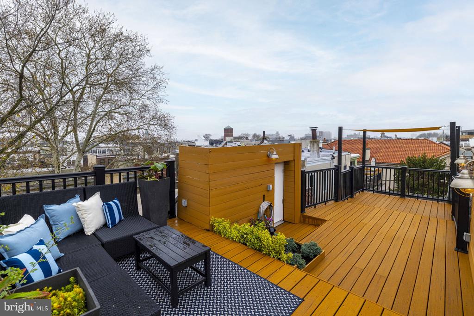
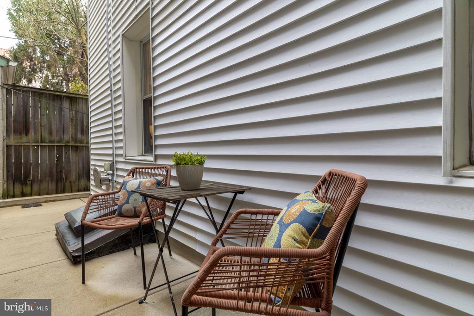
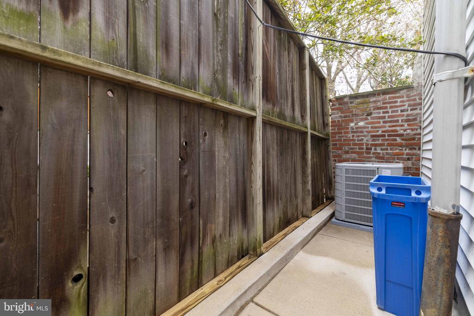
This exquisitely groomed, freshly painted, 1,620 sq ft Queen Village home has a lot to offer. Consider 3-bedrooms, 2.5 baths, a den, plus an additional 500 sq ft finished basement entertainment room and laundry, not to mention a stunning roof deck with skyline views plus the Meredith School catchment zone and you have a winner! Enter the newly painted facade with a handsome new front door into a charming living room and dining area with gleaming hardwood floors. A back wing brings light into the stylish, refreshed kitchen, plus offers a door to a handy side yard with a tucked away rear storage area for trash cans and the compressor. The 2nd floor has a remarkably large front bedroom with bookshelves, a trendy main bath with glass shower doors, and a light-filled rear den with a walk-in closet. The 3rd floor adds a bright front bedroom, large rear bedroom with a walk-in closet and multiple windows, plus a shared modern white bath. Then a stunning roof deck with fantastic views and vibrant planters add life and color with a sectional, coffee table and tall planters giving you a place to relax, rejuvenate and catch the evening breezes. Practical considerations include a nearly new HVAC system and fresh new white paint throughout. Added to all these features is a private location, just North of Fitzwater, within easy walking distance (no car needed) of multiple restaurants, coffee shops, 3-grocery stores, one of the best Farmer's Markets in the City, shops, multiple gyms and entertainment... BUT IT IS ALSO a quiet home just off the beaten path away from traffic and City bustle. Trains, planes, buses and automobiles take you wherever you want to go within minutes. This turn-key home provides the best aspects of City living at an affordable price.

3
beds

3
baths

1,620 Sq.Ft. LIVING AREA

698 Sq.Ft. lot

Karen Joslin

Karen Joslin

Features & Amenities

Interior

  • total bedrooms3
  • Total bathrooms3
  • full bathrooms2
  • half bathroom1
  • APPLIANCES Dishwasher, Disposal, Dryer, Washer, Water Heater
  • other interior Features Combination Dining/Living, Floor Plan - Traditional

Area & Lot

  • Status Sold
  • Living Area1,620 Sq.Ft.
  • Lot Area698 Sq.Ft.
  • MLS® IDPAPH2600402
  • TypeResidential
  • YEAR BUILT1915
  • NeighborhoodSouth Philadelphia
  • Architecture StylesTraditional
  • Elementary SchoolWILLIAM M. MEREDITH SCHOOL

Exterior

  • STORIES4
  • water SourcePublic
  • roofFlat
  • parkingOn Street
  • HEAT TYPEForced Air
  • AIR CONDITIONINGCentral A/C
  • sewerPublic Sewer
  • SubstructureStone
  • Disability FeaturesNone

Financial

  • Sales Price$625,000
  • Real Estate Tax $7,469/yr
  • Zoning RSA5
View Virtual Tour

South Philadelphia

Explore

Work With Us

We believe that sellers and buyers are best represented by dedicated, licensed professionals who are faithful to the REALTOR® Code of Ethics. We are committed to the continued education of our agents and staff with latest technology, market knowledge and hands-on Broker management.

Follow Me on Instagram