80 MANHASSET TRL
80 MANHASSET TRL
80 MANHASSET TRL
80 MANHASSET TRL
80 MANHASSET TRL
80 MANHASSET TRL
80 MANHASSET TRL
80 MANHASSET TRL
80 MANHASSET TRL
80 MANHASSET TRL
80 MANHASSET TRL
80 MANHASSET TRL
80 MANHASSET TRL
80 MANHASSET TRL
80 MANHASSET TRL
80 MANHASSET TRL
80 MANHASSET TRL
80 MANHASSET TRL
80 MANHASSET TRL
80 MANHASSET TRL
80 MANHASSET TRL
80 MANHASSET TRL
80 MANHASSET TRL
80 MANHASSET TRL
80 MANHASSET TRL
80 MANHASSET TRL
80 MANHASSET TRL
80 MANHASSET TRL
80 MANHASSET TRL
80 MANHASSET TRL
80 MANHASSET TRL
80 MANHASSET TRL
80 MANHASSET TRL
80 MANHASSET TRL
80 MANHASSET TRL
SEE ALL PHOTOS
80 MANHASSET TRL
80 MANHASSET TRL
80 MANHASSET TRL
80 MANHASSET TRL
80 MANHASSET TRL
80 MANHASSET TRL
80 MANHASSET TRL
80 MANHASSET TRL
80 MANHASSET TRL
80 MANHASSET TRL
80 MANHASSET TRL
80 MANHASSET TRL
80 MANHASSET TRL
80 MANHASSET TRL
80 MANHASSET TRL
80 MANHASSET TRL
80 MANHASSET TRL
80 MANHASSET TRL
80 MANHASSET TRL
80 MANHASSET TRL
80 MANHASSET TRL
80 MANHASSET TRL
80 MANHASSET TRL
80 MANHASSET TRL
80 MANHASSET TRL
80 MANHASSET TRL
80 MANHASSET TRL
80 MANHASSET TRL
80 MANHASSET TRL
80 MANHASSET TRL
80 MANHASSET TRL
80 MANHASSET TRL
80 MANHASSET TRL
80 MANHASSET TRL
80 MANHASSET TRL
Courtesy of Elfant Wissahickon-Rittenhouse Square
Sold

80 MANHASSET TRL

80 MANHASSET TRL, MEDFORD LAKES, NJ 08055

$540,000
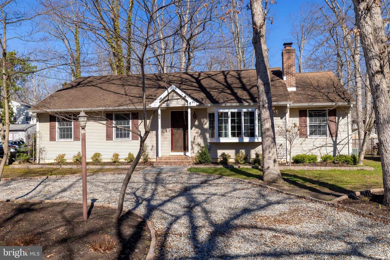
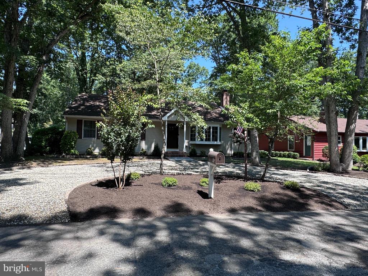
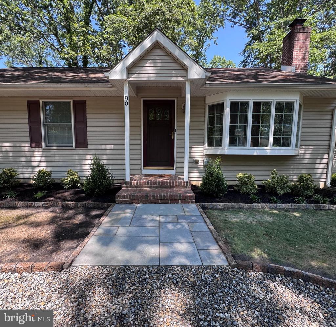
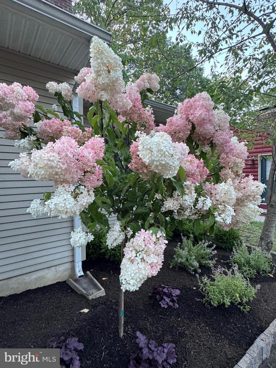
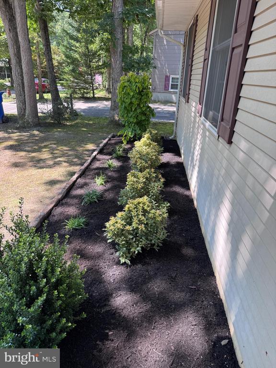
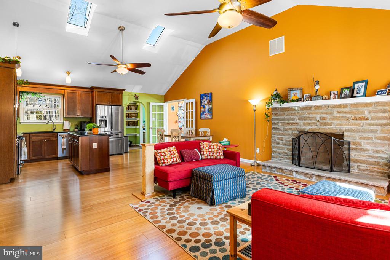
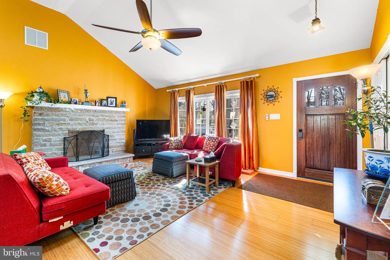
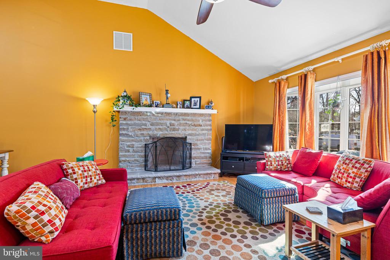
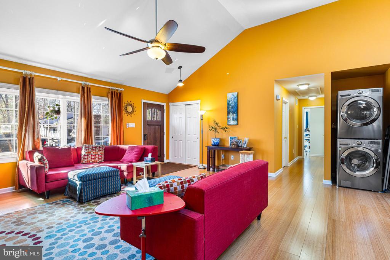
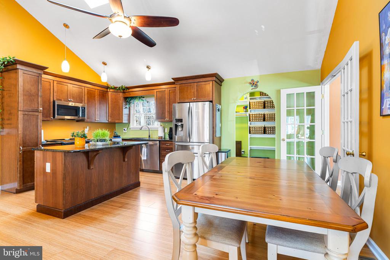
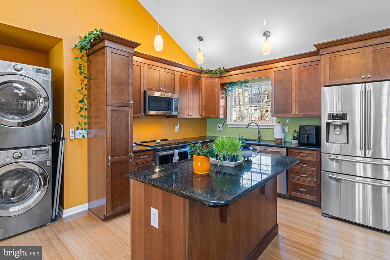
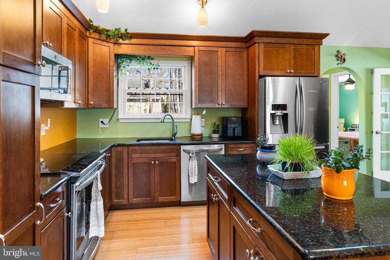
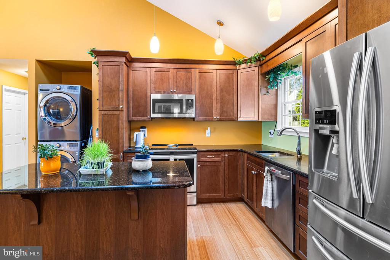
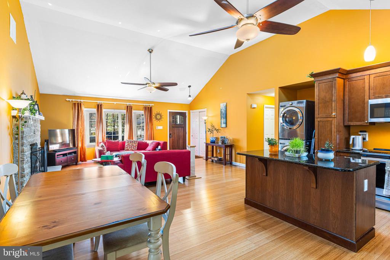
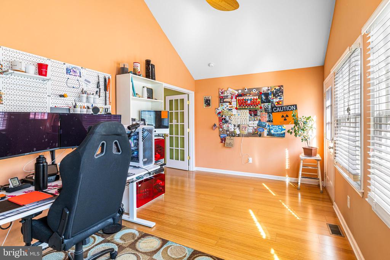
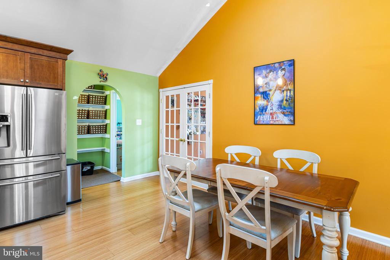
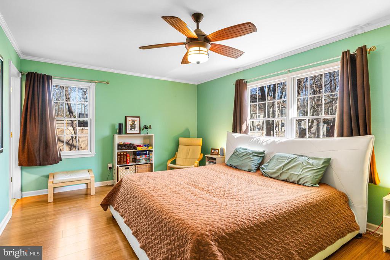
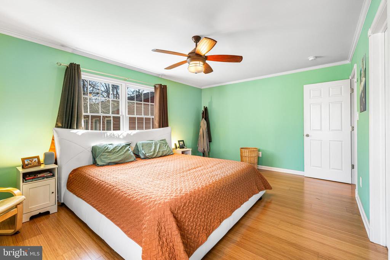
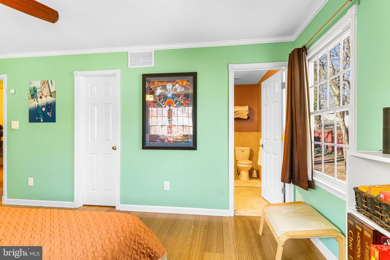
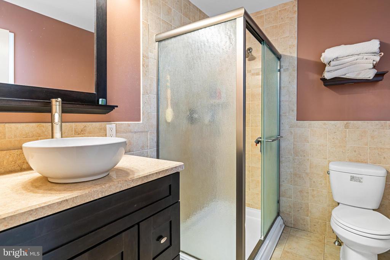
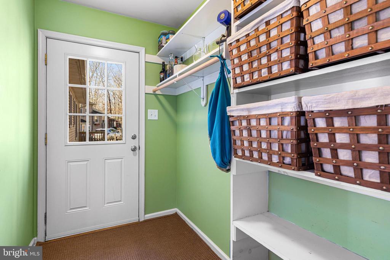
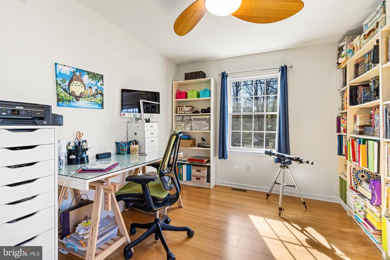
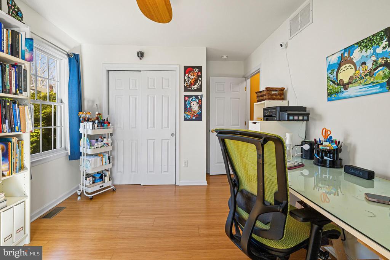
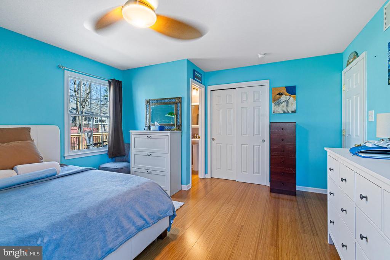
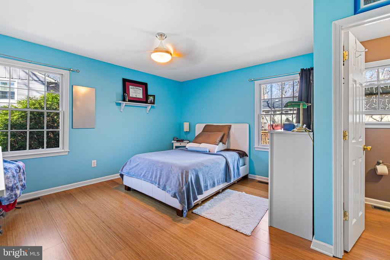
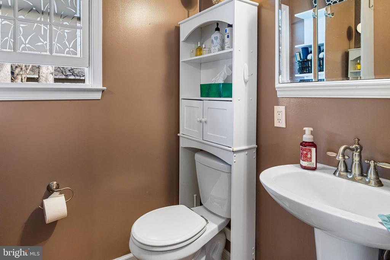
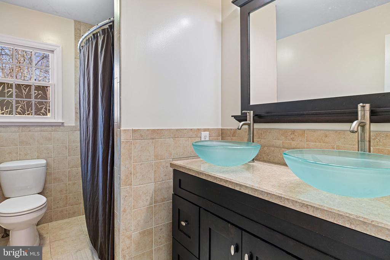
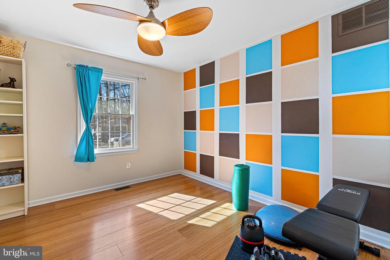
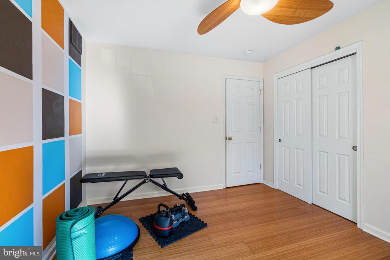
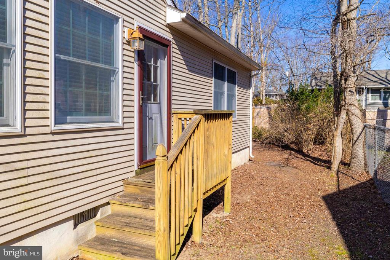
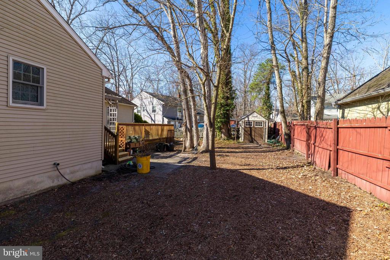
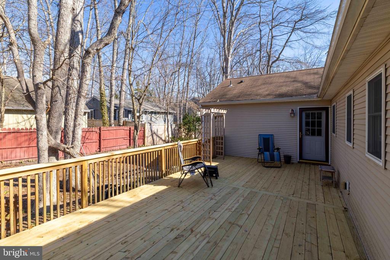
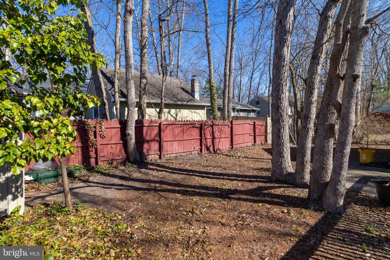
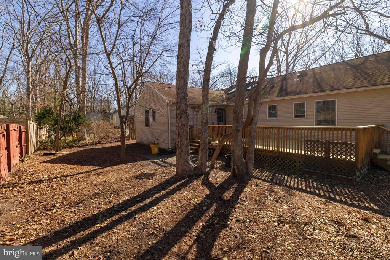
Multiple offers, BEST & FINAL DUE BY NOON ON FRIDAY, APRIL 1OTH. Completely rebuilt in 2010 this sun-drenched rancher in Medford Lakes offers an inviting open floor plan perfect for comfortable living and entertaining. Step inside to a spacious living room featuring a wood-burning fireplace, vaulted ceilings, and two skylights that fill the space with natural light. The kitchen is beautifully appointed with granite countertops, a center island, and an eat-in area, all flowing seamlessly into the main living space. Just off the kitchen, the sunroom offers the perfect space for an indoor garden and is presently being used as a home office. This home offers four bedrooms and two and a half baths, including a private primary suite located at the rear of the home, complete with a walk-in closet and full bathroom for added comfort and privacy. A convenient half bath is located within one of the additional bedrooms. Ceiling fans are featured in every room, and stunning bamboo flooring runs throughout the home, adding warmth and style. Additional highlights include a mudroom with access to the backyard, a large newer wood deck perfect for outdoor gatherings, and a step-down patio surrounded by trees and a spacious yard--providing both privacy and a peaceful setting. Another wonderful benefit of this home is membership to the Medford Lakes Colony, giving you access to the community's lakes, beaches, swimming, fishing, playgrounds, and so much more. Don't miss the opportunity to enjoy life in this amazing community.

4
beds

3
baths

1,932 Sq.Ft. LIVING AREA

7,405.2 Sq.Ft. lot

Linda O'Connell

Linda O'Connell

Features & Amenities

Interior

  • total bedrooms4
  • Total bathrooms3
  • full bathrooms2
  • half bathroom1
  • Flooring Bamboo
  • Fireplace Wood
  • APPLIANCES Dishwasher, Disposal, Microwave, Refrigerator, Stainless Steel Appliances, Washer/Dryer Stacked
  • other interior Features Skylight(s), Ceiling Fan(s), Combination Kitchen/Dining, Floor Plan - Open, Kitchen - Island, Breakfast Area, Walk-in Closet(s), Upgraded Countertops, Wood Floors

Area & Lot

  • Status Sold
  • Date Sold May 14, 2026
  • Living Area1,932 Sq.Ft.
  • Lot Area7,405.2 Sq.Ft.
  • MLS® IDNJBL2107882
  • TypeResidential
  • YEAR BUILT2015
  • Architecture StylesRanch/Rambler
  • High SchoolLENAPE H.S.

Exterior

  • STORIES1
  • water SourceWell
  • parkingDriveway
  • HEAT TYPE90 Forced Air
  • AIR CONDITIONINGCentral A/C
  • sewerPublic Sewer
  • SubstructureBrick/Mortar
  • Disability FeaturesNone
  • HOA AmenitiesBaseball Field, Basketball Courts, Beach, Lake, Water/Lake Privileges

Financial

  • Sales Price$540,000
  • Real Estate Tax $3,966/yr
  • HOA $725/yr
  • Zoning LR

Work With Us

We believe that sellers and buyers are best represented by dedicated, licensed professionals who are faithful to the REALTOR® Code of Ethics. We are committed to the continued education of our agents and staff with latest technology, market knowledge and hands-on Broker management.

Follow Me on Instagram