832 WHARTON STREET
832 WHARTON STREET
832 WHARTON STREET
832 WHARTON STREET
832 WHARTON STREET
832 WHARTON STREET
832 WHARTON STREET
832 WHARTON STREET
832 WHARTON STREET
832 WHARTON STREET
832 WHARTON STREET
832 WHARTON STREET
832 WHARTON STREET
832 WHARTON STREET
832 WHARTON STREET
832 WHARTON STREET
832 WHARTON STREET
832 WHARTON STREET
832 WHARTON STREET
832 WHARTON STREET
832 WHARTON STREET
832 WHARTON STREET
832 WHARTON STREET
832 WHARTON STREET
832 WHARTON STREET
832 WHARTON STREET
832 WHARTON STREET
832 WHARTON STREET
832 WHARTON STREET
SEE ALL PHOTOS
832 WHARTON STREET
832 WHARTON STREET
832 WHARTON STREET
832 WHARTON STREET
832 WHARTON STREET
832 WHARTON STREET
832 WHARTON STREET
832 WHARTON STREET
832 WHARTON STREET
832 WHARTON STREET
832 WHARTON STREET
832 WHARTON STREET
832 WHARTON STREET
832 WHARTON STREET
832 WHARTON STREET
832 WHARTON STREET
832 WHARTON STREET
832 WHARTON STREET
832 WHARTON STREET
832 WHARTON STREET
832 WHARTON STREET
832 WHARTON STREET
832 WHARTON STREET
832 WHARTON STREET
832 WHARTON STREET
832 WHARTON STREET
832 WHARTON STREET
832 WHARTON STREET
832 WHARTON STREET
Sold

832 WHARTON STREET

832 WHARTON STREET, PHILADELPHIA, PA 19147

$550,000
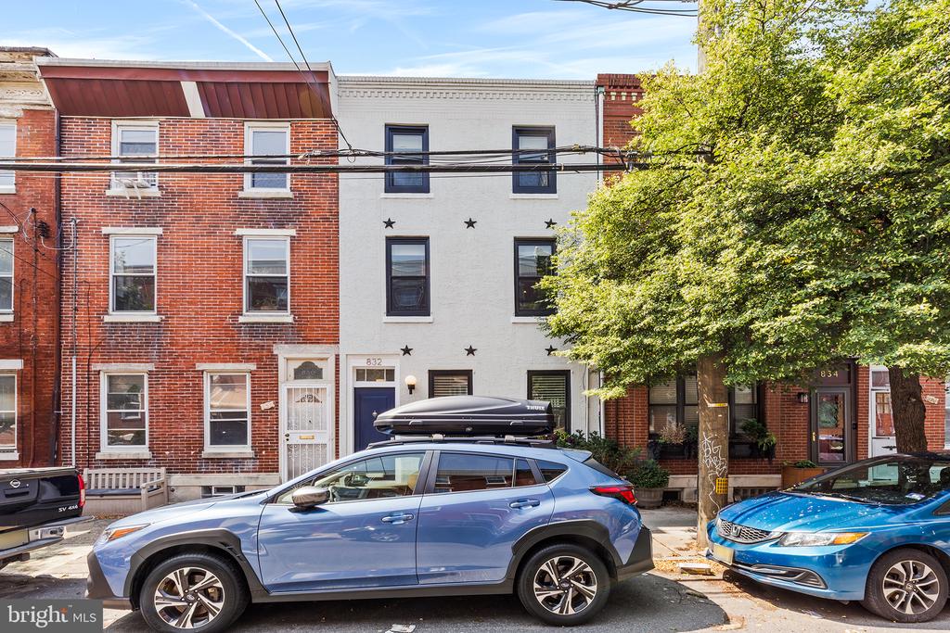
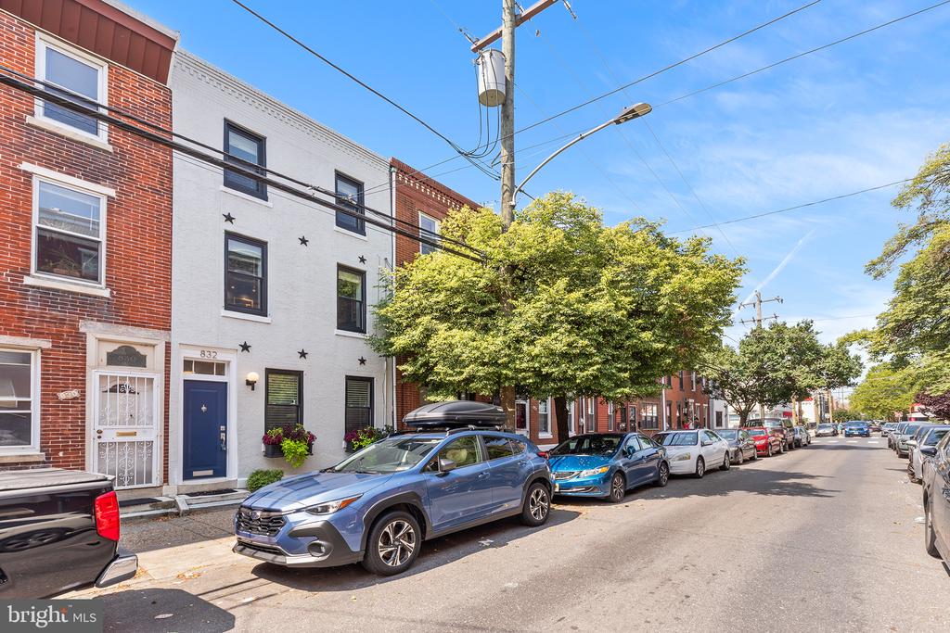
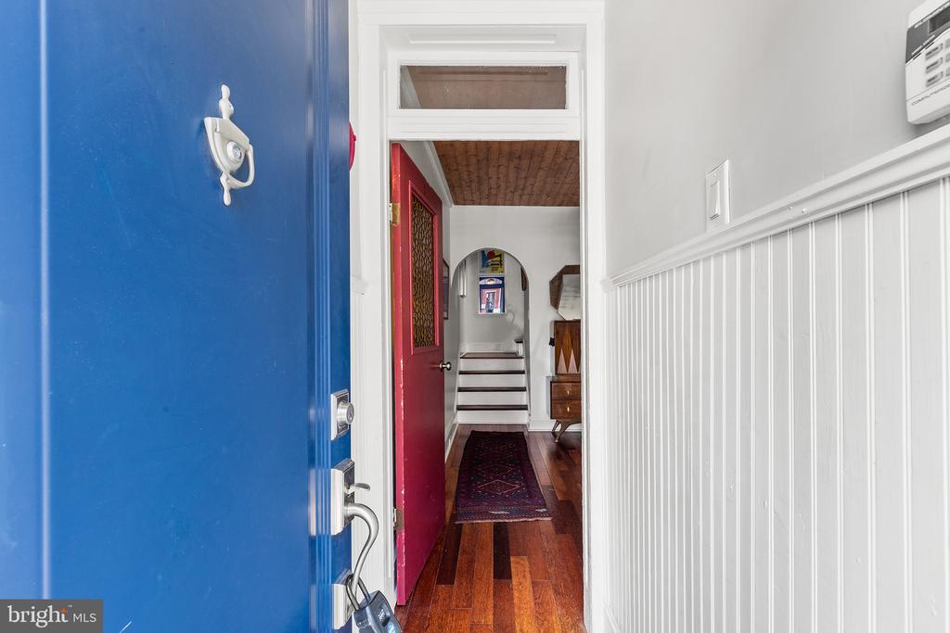
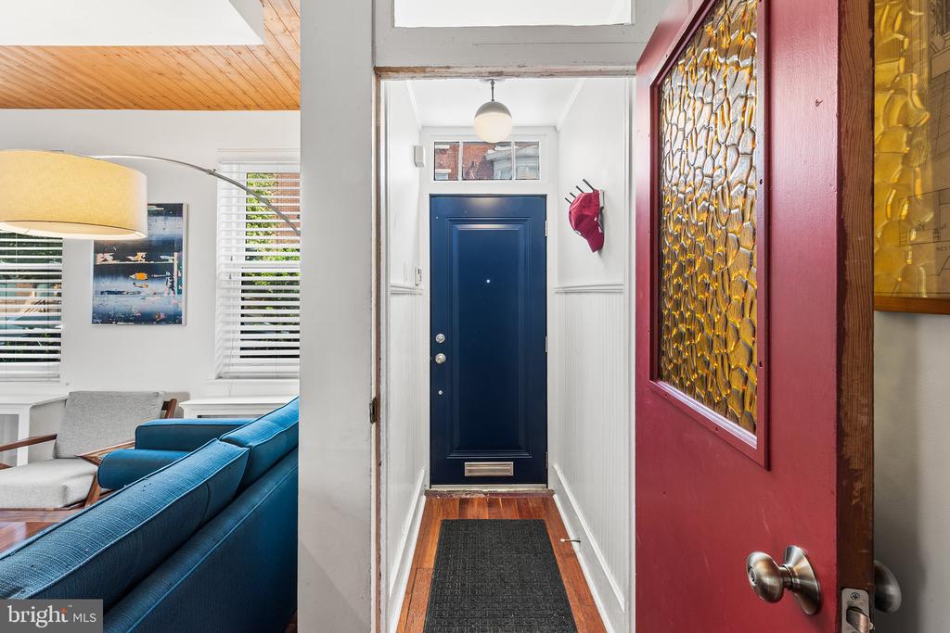
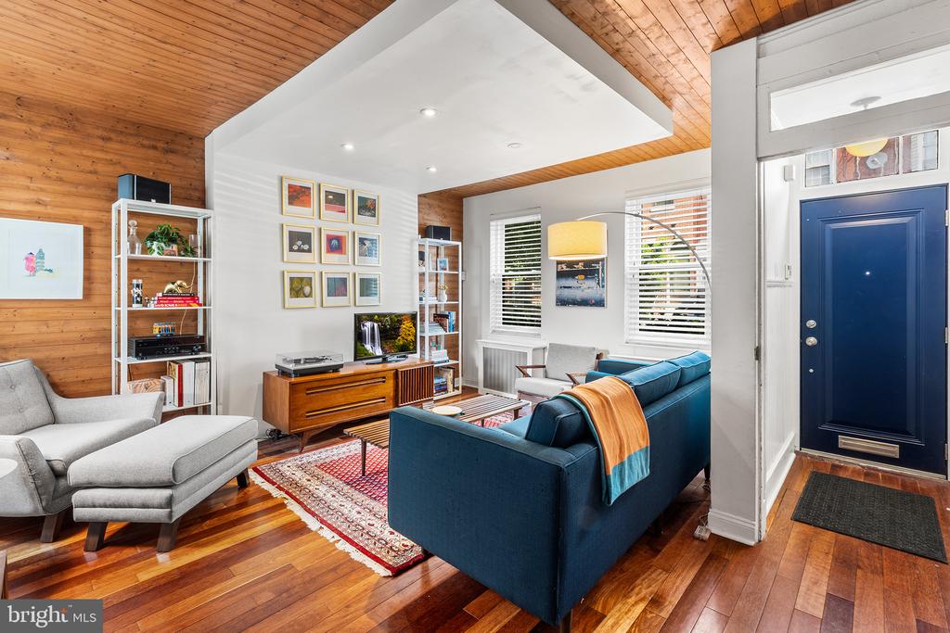
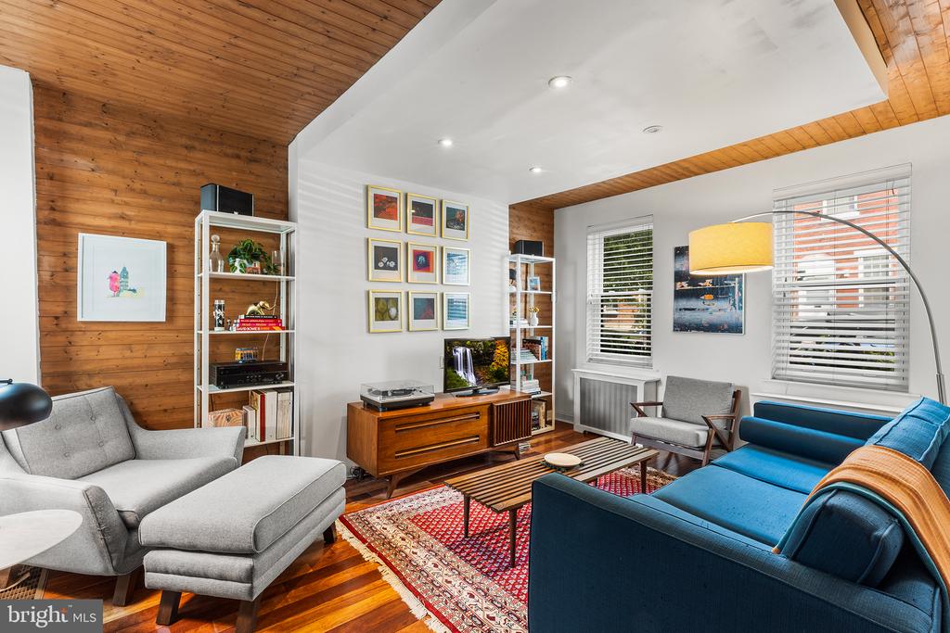
Character Meets Modern Comfort in Passyunk Square, one of Philadelphia's most beloved neighborhoods. This 3-bedroom, 2-bath townhouse is full of the kind of personality you can't fake. Step up the classic Philly stoop, to a crisp facade, enter through the French navy door, over the warm tone hardwood floors, under the coordinating warm wood-plank ceilings, and through gallery-worthy natural light that sets the vibe immediately. You'll find a colorful home with soul that has been thoughtfully updated.
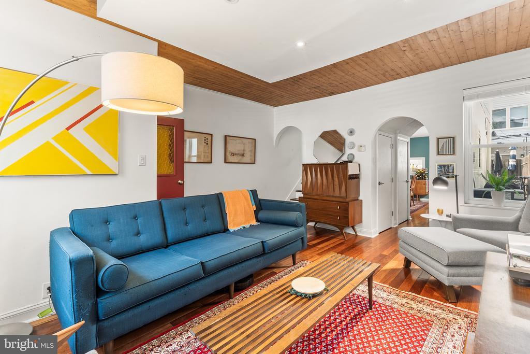
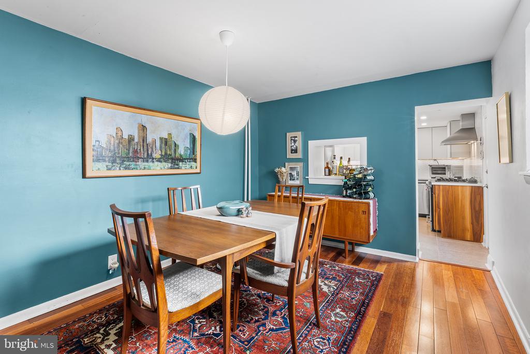
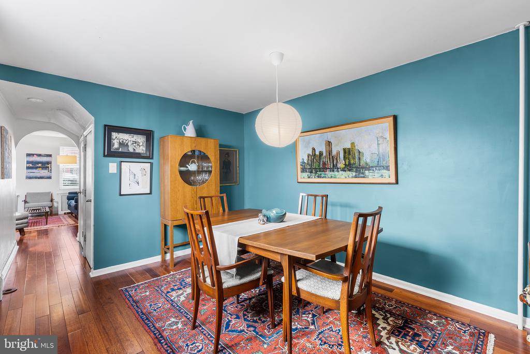
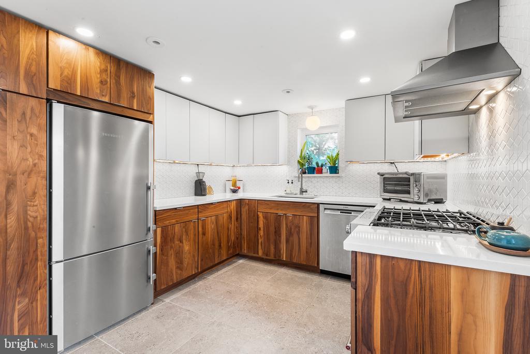
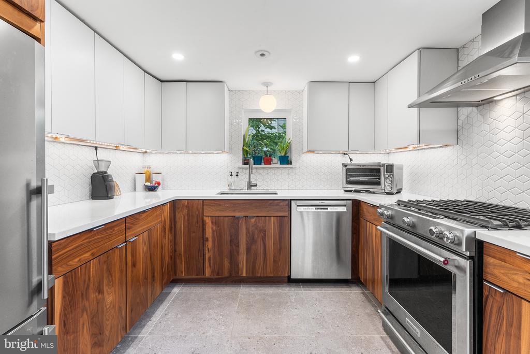
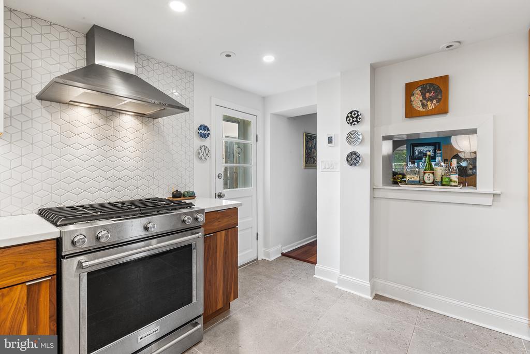
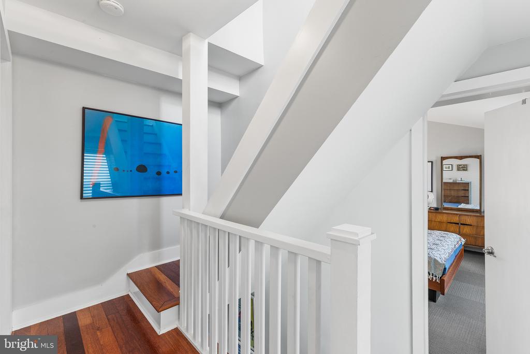
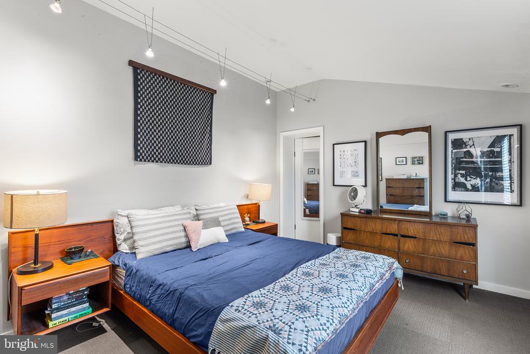
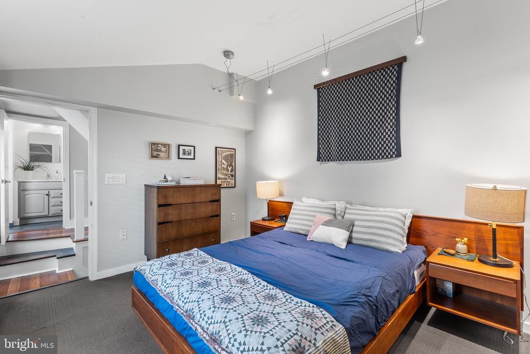
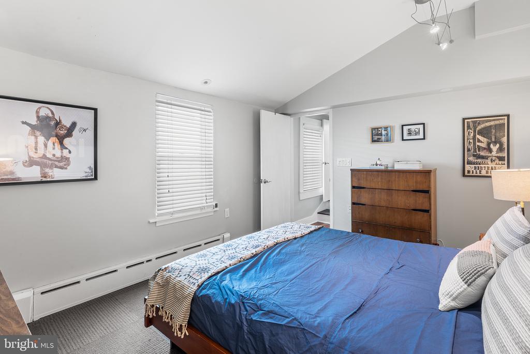
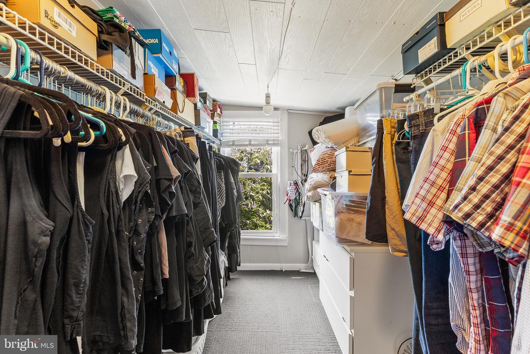
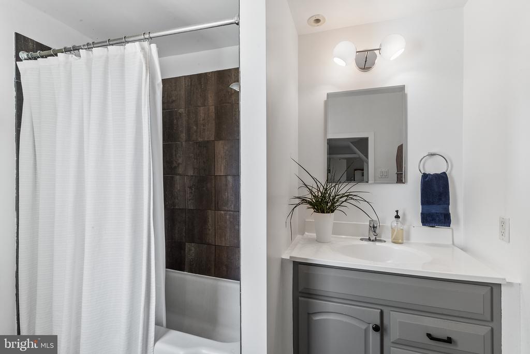
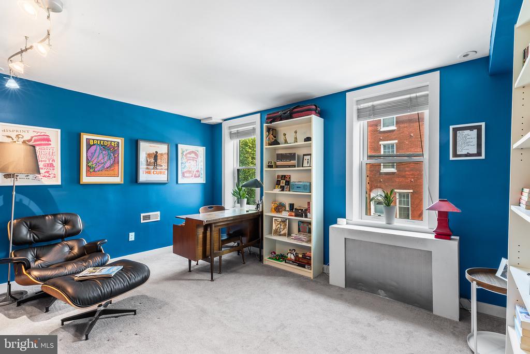
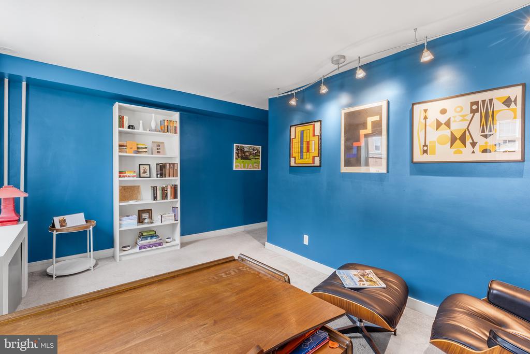
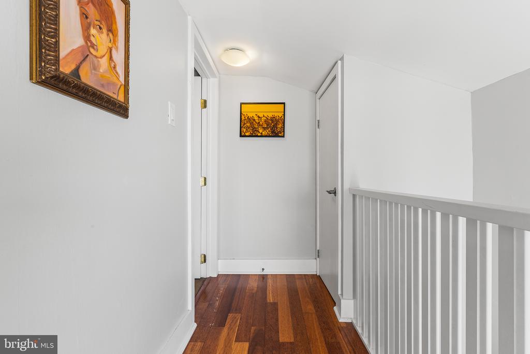
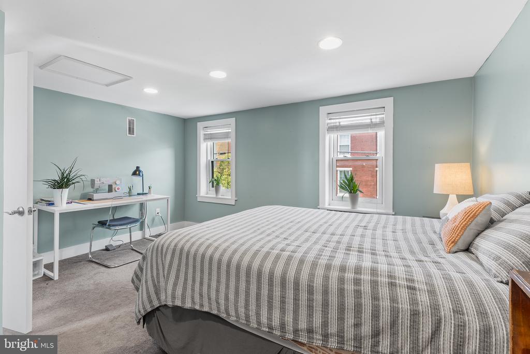
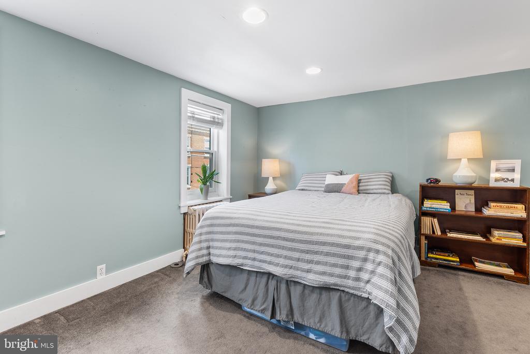
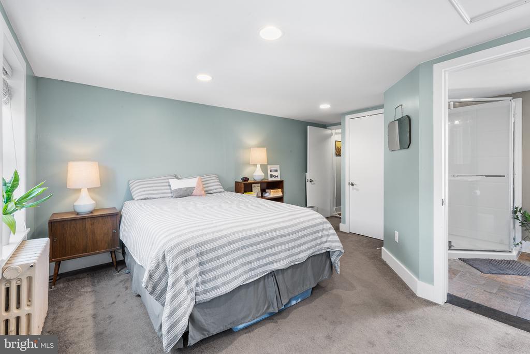
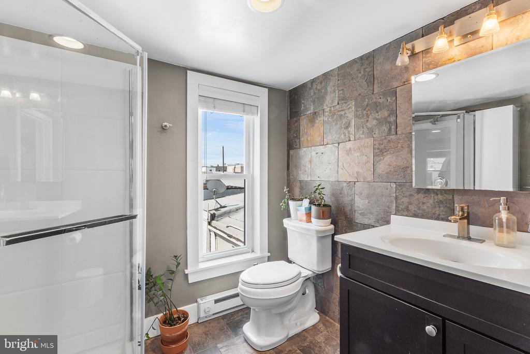
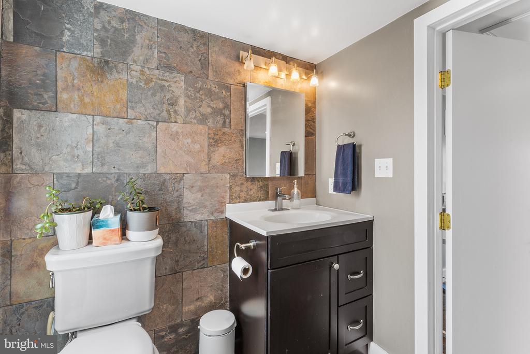
The living room strikes a perfect balance of cozy and curated, flowing into a dining room with jewel-toned walls made for dinner parties and lingering conversation. At the heart of the home, a stunning chef's kitchen pairs walnut cabinetry with cool quartz counters, warm radiant heat floors, a geometric tile backsplash, and stainless appliances all teaming up to balance aesthetics with functionality. Upstairs, three comfortable bedrooms include a light-filled primary with a soaring vaulted ceiling and a generous walk-in dressing room. A cheerful blue study offers the ideal work-from-home retreat or reading room. A hall bath services both while the third floor guest suite is complete with its own ensuite bathroom featuring slate accents that add a splash of earthy texture.
The upgrades here are the kind that matter: a fully owned solar array for real energy savings, high-velocity central air that keeps things cool and breezy all summer, radiant heat for cozying up and keeping everyone toasty warm in the winters, and energy-efficient windows throughout for year-round efficiency. A full basement with newer laundry offers abundant storage and room to grow.
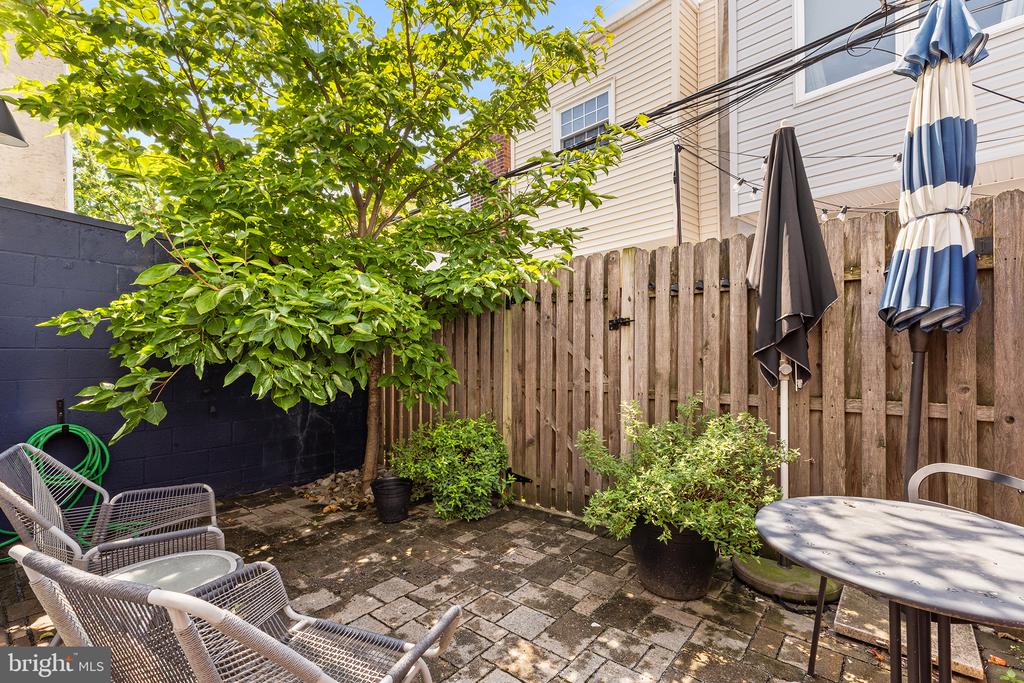
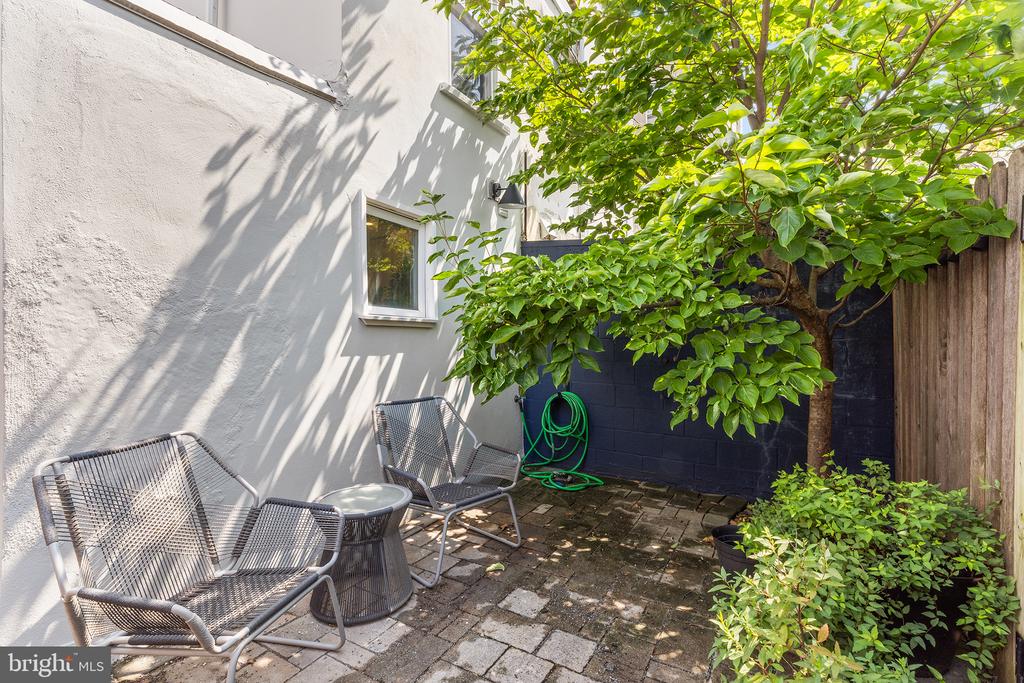
Out back, your private patio is shaded by a flowering dogwood. String lights overhead, add patio furniture, and poof, you've created the perfect spot for morning coffee or evening cocktails, and the rare gift of true outdoor space in the city.
And the location location location? Hard to beat. You're steps from Passyunk's celebrated restaurants, world famous sandwiches, eclectic cafes, Milk Jawn, a variety of fitness facilities, local shops, leafy green parks, well-regarded schools, and public transit (el stations less than a mile away), and highway access all within easy reach.
This isn't just a house. It's a place to settle in, put down roots, and enjoy.

3
beds

2
baths

1,618 Sq.Ft. LIVING AREA

1,005 Sq.Ft. lot

Jeanne Whipple

Jeanne Whipple

Features & Amenities

Interior

  • total bedrooms3
  • Total bathrooms2
  • full bathrooms2
  • Laundry room Basement
  • Flooring Wood, Heated
  • other interior Features Kitchen - Eat-In

Area & Lot

  • Status Sold
  • Date Sold October 7, 2026
  • Living Area1,618 Sq.Ft.
  • Total Area2,090 Sq.Ft.
  • Lot Area1,005 Sq.Ft.
  • MLS® IDPAPH2651944
  • TypeTownhouse
  • YEAR BUILT1925
  • NeighborhoodSouth Philadelphia
  • Architecture StylesTraditional
  • School DistrictPHILADELPHIA CITY

Exterior

  • STORIES3
  • water SourcePublic
  • PoolNo Pool
  • lot featuresRear Yard
  • parkingOn Street
  • HEAT TYPERadiator, Radiant
  • AIR CONDITIONINGCentral A/C, Solar On Grid
  • sewerPublic Sewer
  • SubstructureOther
  • Disability FeaturesNone
  • Green featuresPV Solar Array(s) Owned

Financial

  • Sales Price$550,000
  • Real Estate Tax $5,396/yr
  • Zoning RSA5

South Philadelphia

Explore

Work With Us

We believe that sellers and buyers are best represented by dedicated, licensed professionals who are faithful to the REALTOR® Code of Ethics. We are committed to the continued education of our agents and staff with latest technology, market knowledge and hands-on Broker management.

Follow Me on Instagram