903 CLOVER PLACE
903 CLOVER PLACE
903 CLOVER PLACE
903 CLOVER PLACE
903 CLOVER PLACE
903 CLOVER PLACE
903 CLOVER PLACE
903 CLOVER PLACE
903 CLOVER PLACE
903 CLOVER PLACE
903 CLOVER PLACE
903 CLOVER PLACE
SEE ALL PHOTOS
903 CLOVER PLACE
903 CLOVER PLACE
903 CLOVER PLACE
903 CLOVER PLACE
903 CLOVER PLACE
903 CLOVER PLACE
903 CLOVER PLACE
903 CLOVER PLACE
903 CLOVER PLACE
903 CLOVER PLACE
903 CLOVER PLACE
903 CLOVER PLACE
Sold

903 CLOVER PLACE

903 CLOVER PLACE, WARMINSTER, PA 18974

$350,000
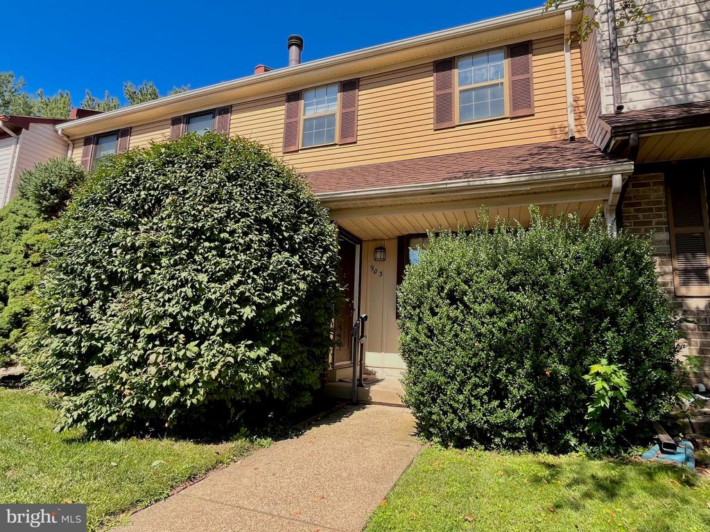
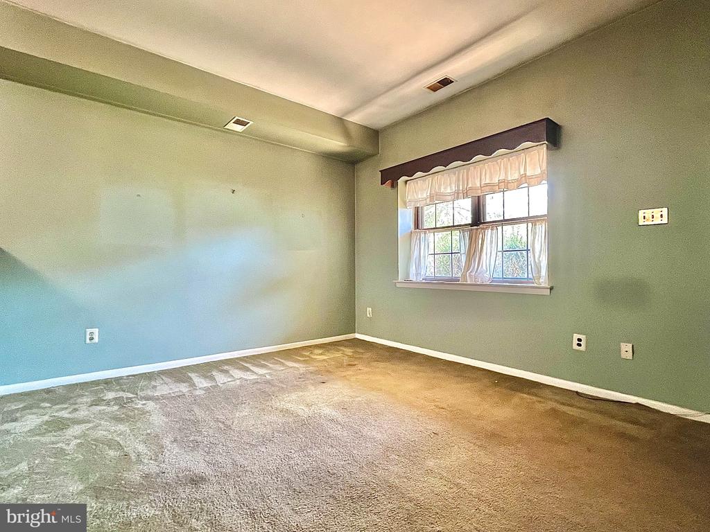
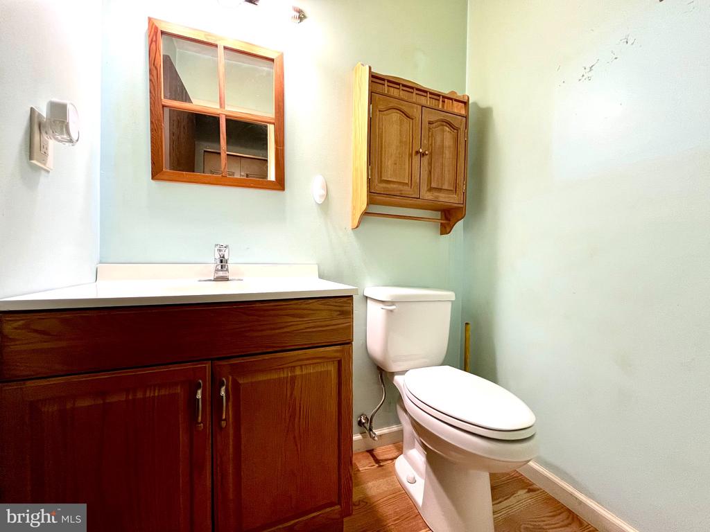
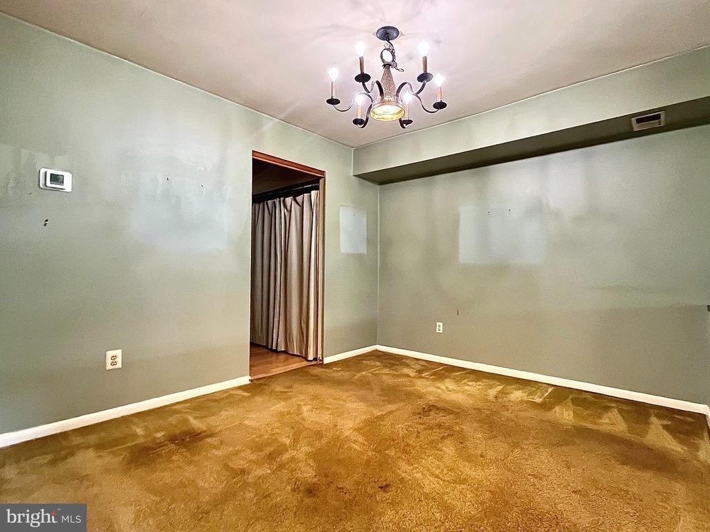
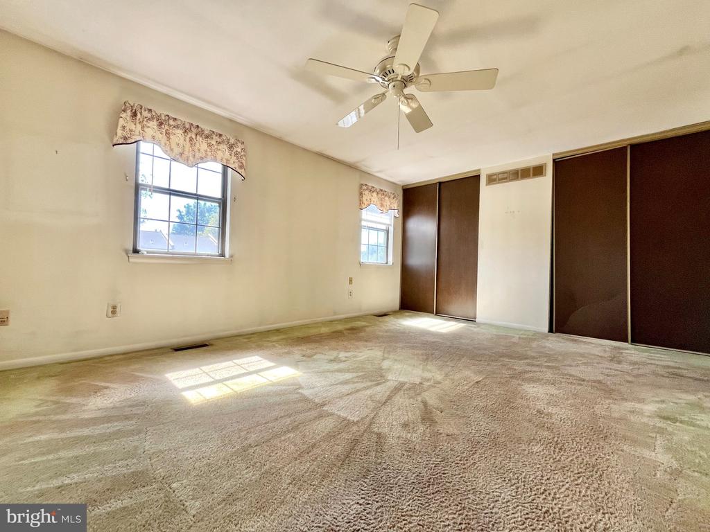
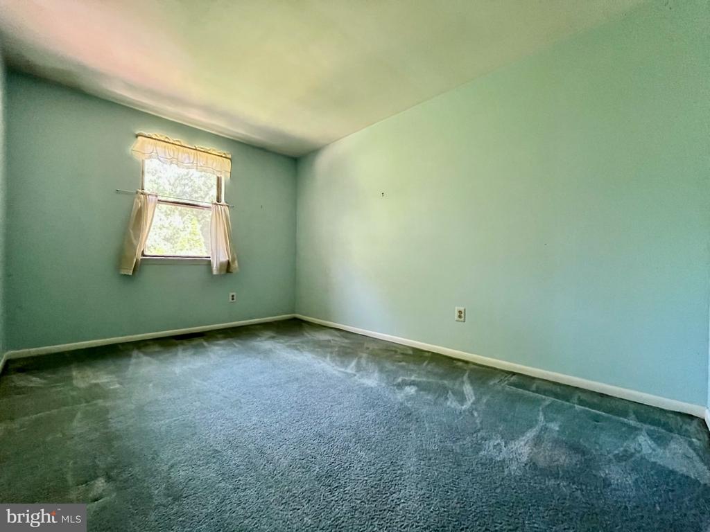
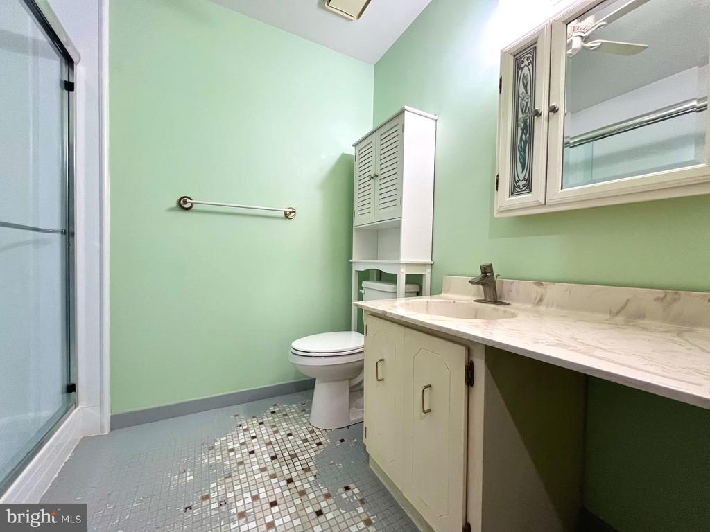
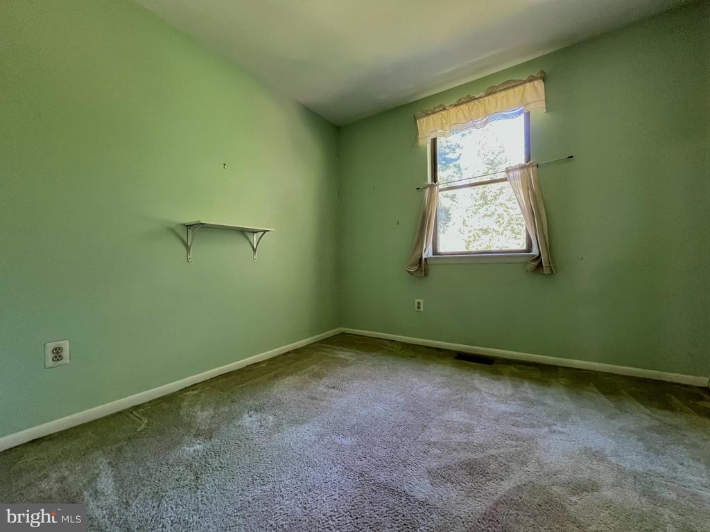
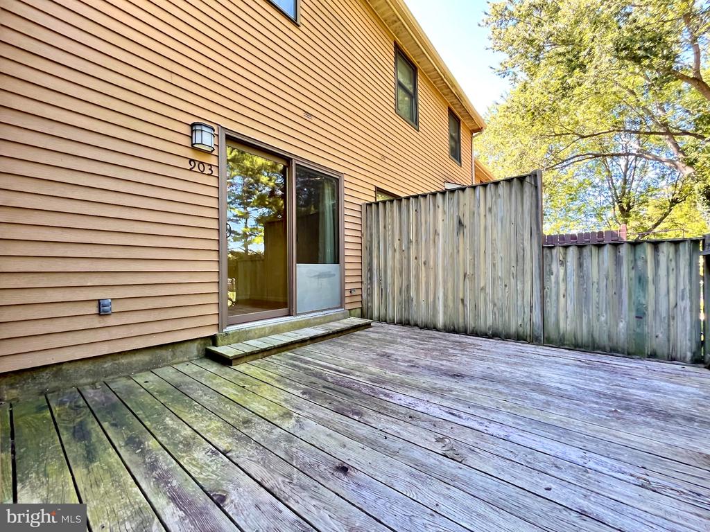
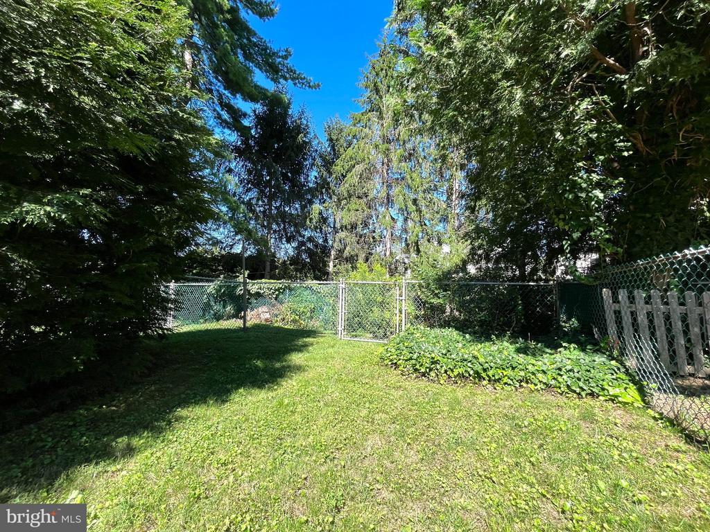
Welcome to Stover Mill in Warminster! This spacious 3-bedroom, 1.5-bath home offers approximately 1,555 square feet of comfortable living space and features one of the larger floor plans available within the community. The home is move-in ready while still offering an excellent opportunity for buyers who may wish to add their own personal touches and updates over time.

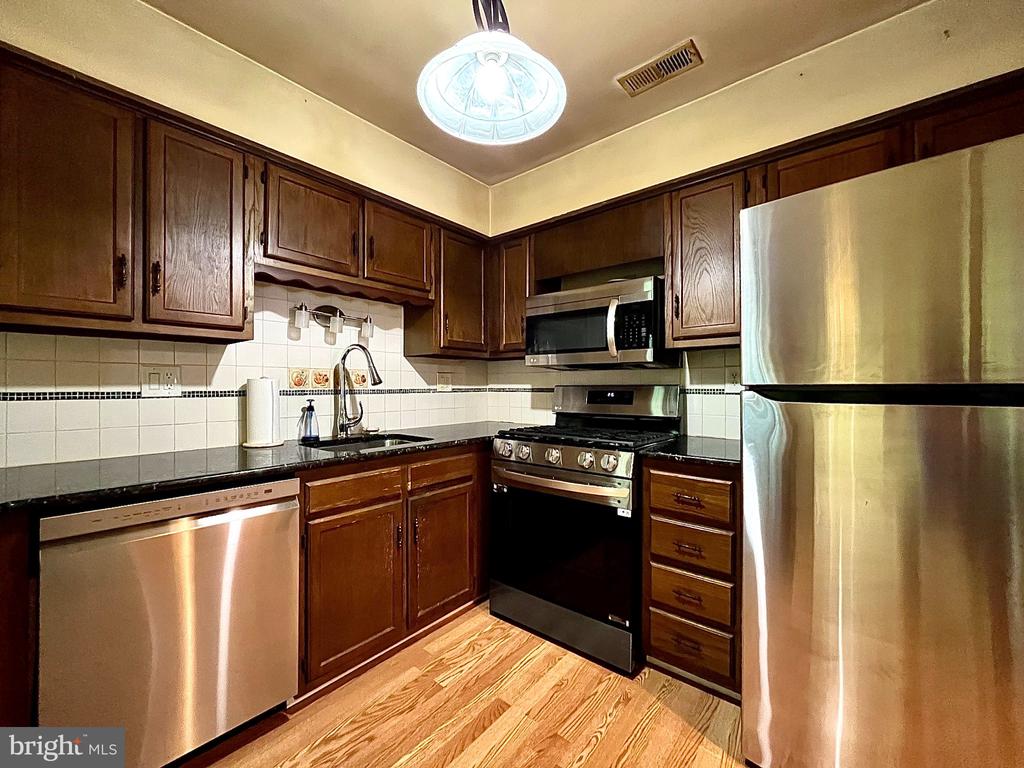
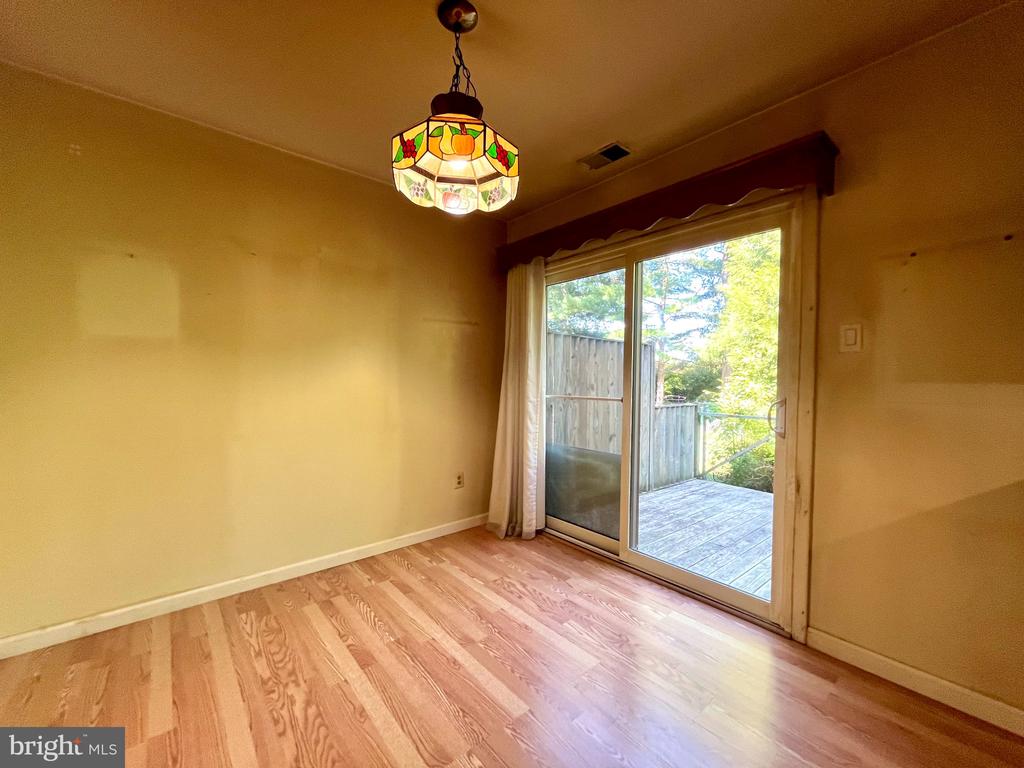
Inside, enjoy a welcoming living space highlighted by a cozy fireplace, along with a fully functional kitchen featuring recently added appliances. A newer roof provides an additional valuable improvement and added peace of mind. Generously sized rooms and a well-designed floor plan provide plenty of space for everyday living, entertaining, or working from home.

Conveniently located within the desirable Stover Mill community, residents can enjoy neighborhood amenities while remaining close to shopping, dining, recreation, major roadways, and everyday conveniences. With its spacious interior, recent improvements, and move-in-ready condition, this home offers a wonderful combination of comfort, convenience, and potential. Schedule your showing and discover all that this Stover Mill home has to offer!

3
beds

2
baths

1,555 Sq.Ft. LIVING AREA

3,000 Sq.Ft. lot

Mary Jo Potts

Mary Jo Potts

Features & Amenities

Interior

  • total bedrooms3
  • Total bathrooms2
  • full bathroom1
  • half bathroom1

Area & Lot

  • Status Sold
  • Date Sold October 30, 2026
  • Living Area1,555 Sq.Ft.
  • Total Area1,555 Sq.Ft.
  • Lot Area3,000 Sq.Ft.
  • MLS® IDPABU2130902
  • TypeTownhouse
  • YEAR BUILT1982
  • Architecture StylesTraditional
  • School DistrictCENTRAL BUCKS

Exterior

  • STORIES2
  • water SourcePublic
  • PoolNo Pool
  • parkingParking Lot
  • HEAT TYPEForced Air
  • AIR CONDITIONINGCentral A/C
  • sewerPublic Sewer
  • SubstructureOther
  • Disability FeaturesNone

Financial

  • Sales Price$350,000
  • Real Estate Tax $3,852/yr
  • HOA $225/3 mos
  • Zoning MF1

Work With Us

We believe that sellers and buyers are best represented by dedicated, licensed professionals who are faithful to the REALTOR® Code of Ethics. We are committed to the continued education of our agents and staff with latest technology, market knowledge and hands-on Broker management.

Follow Me on Instagram