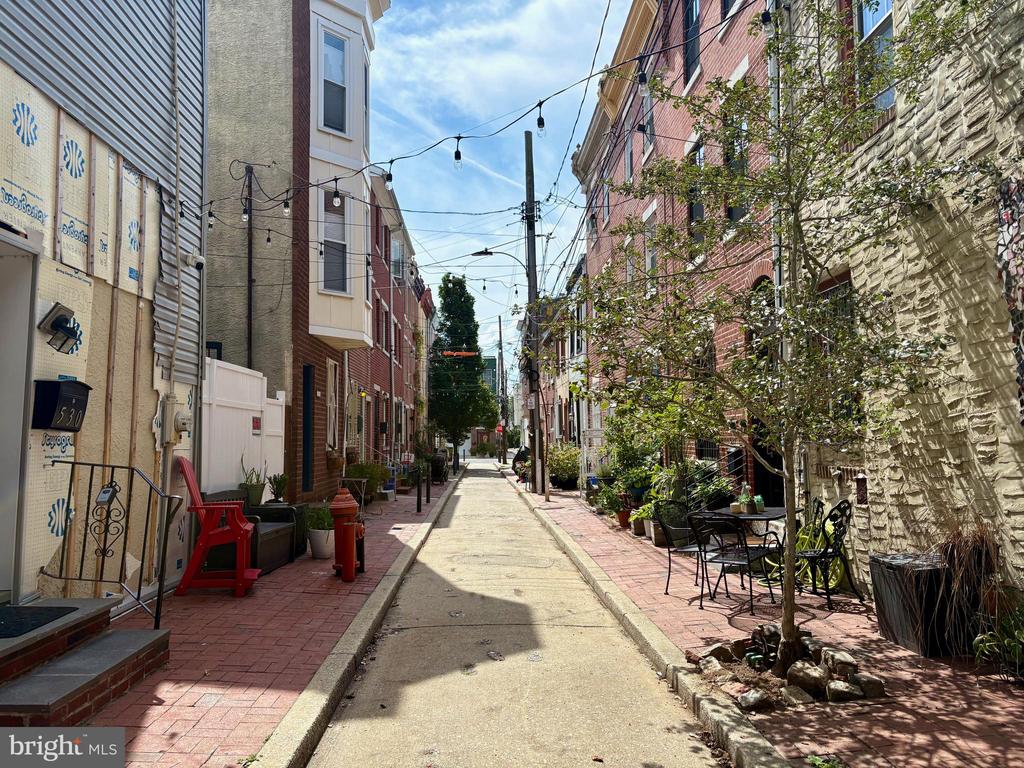
912 S FAIRHILL STREET S
SEE ALL PHOTOS
912 S FAIRHILL STREET S
Courtesy of Elfant Wissahickon-Rittenhouse Square
Leased

912 S FAIRHILL STREET S

912 S FAIRHILL STREET S, PHILADELPHIA, PA 19147

$1,850/month
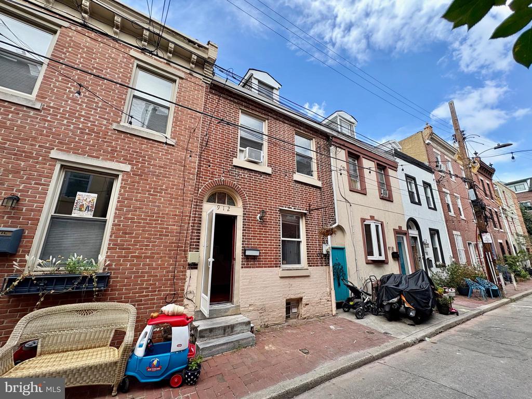
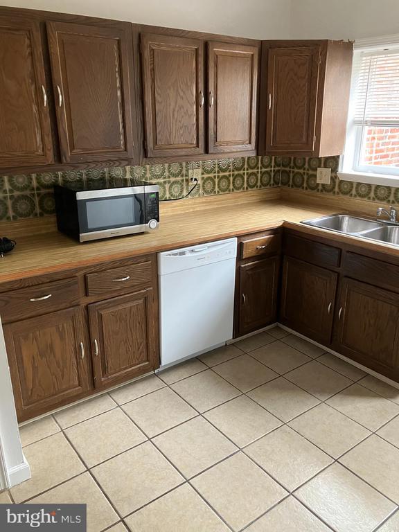
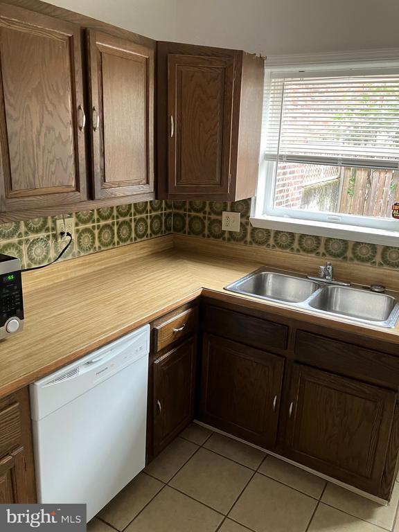
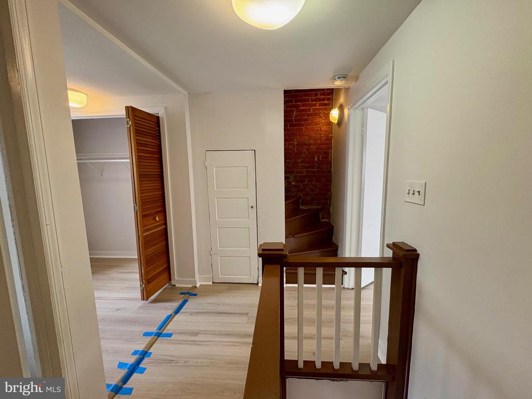
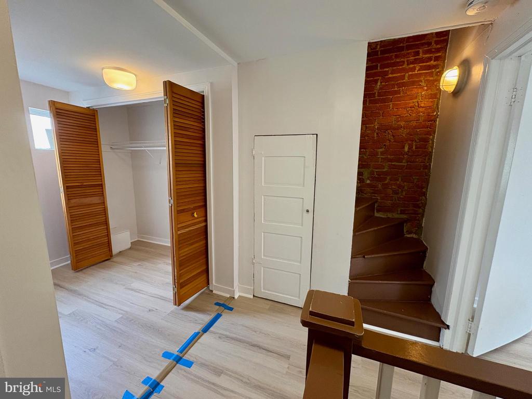
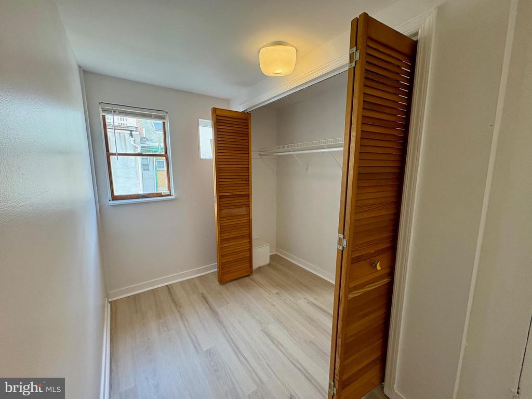
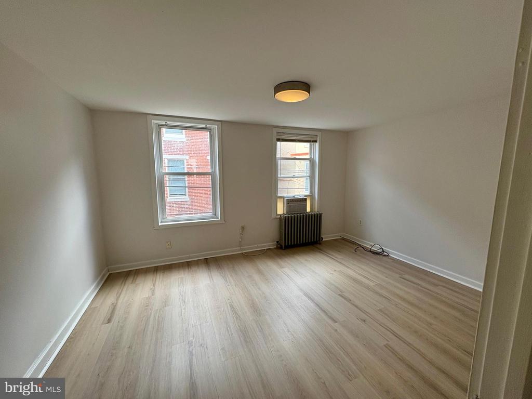
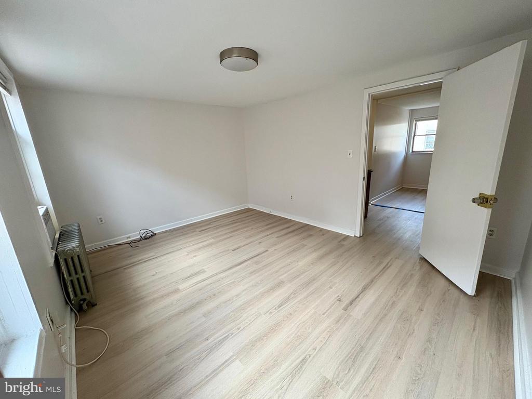
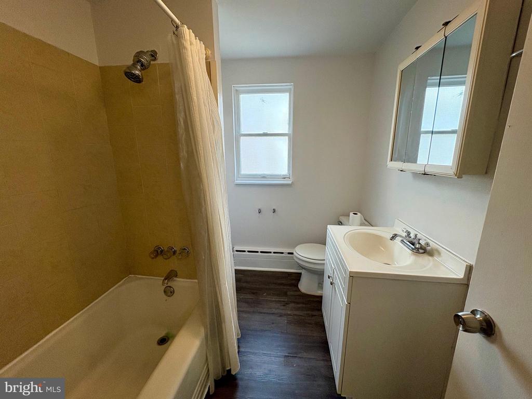
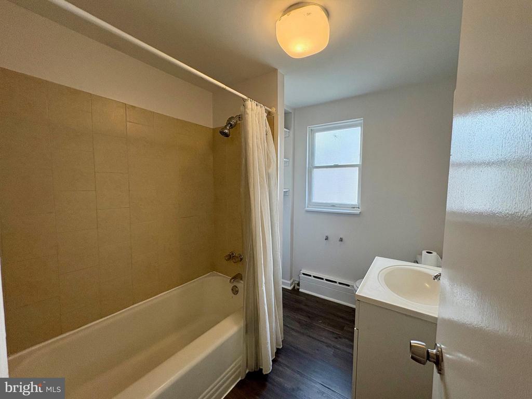
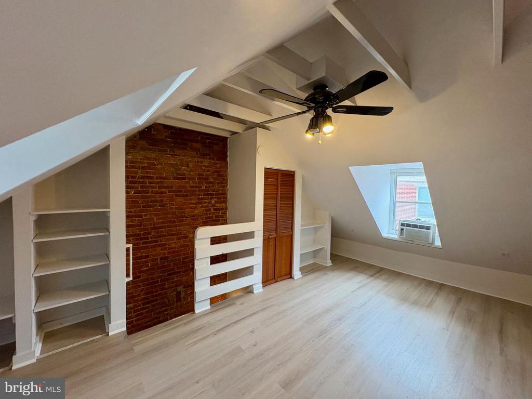
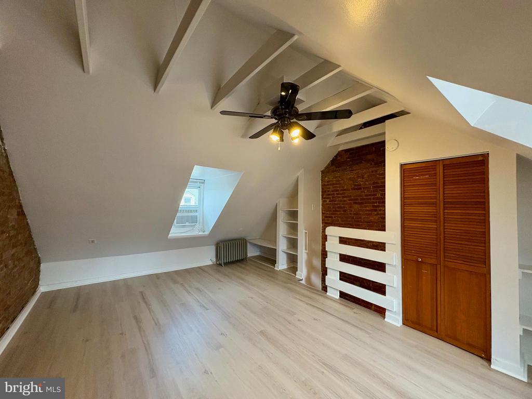
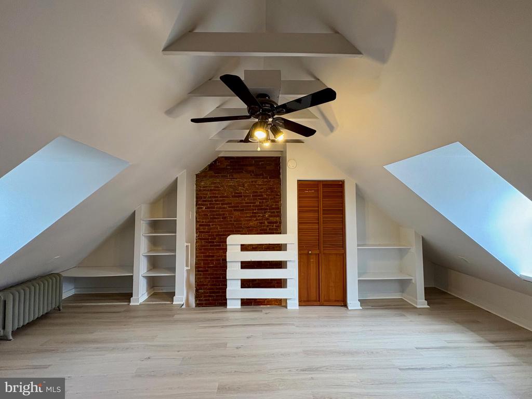
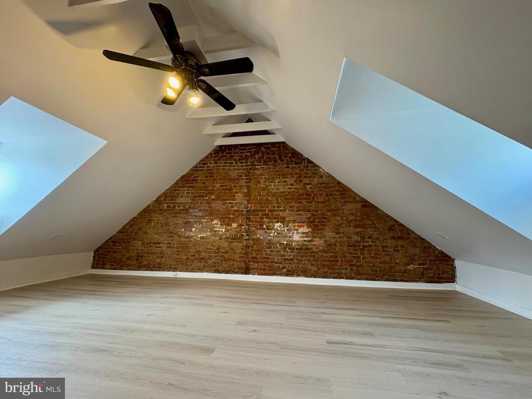
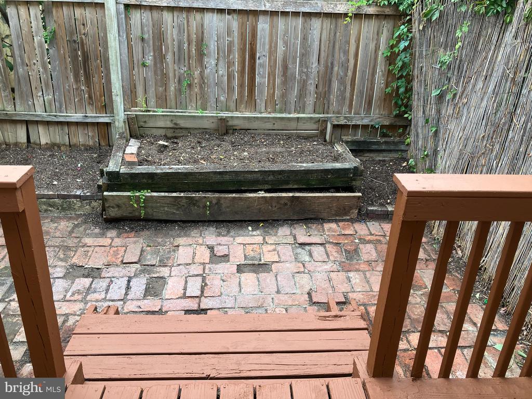
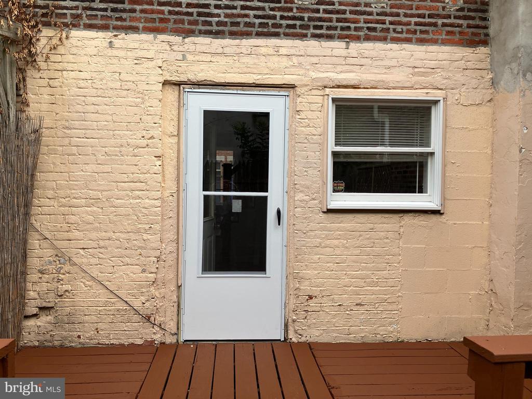
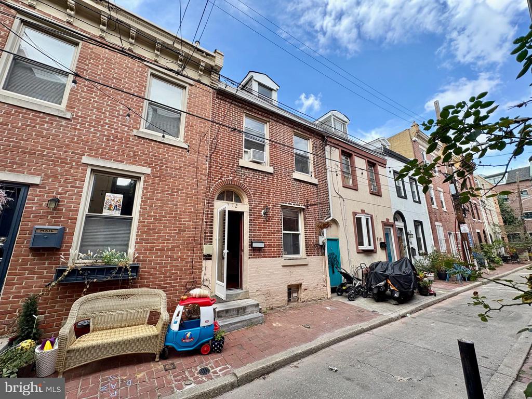
Welcome to a lovely townhouse tucked away on a quiet street in the heart of Queen Village. This home offers 2 bedrooms & 1 full bath. The living room has gleaming wood floors and the updated kitchen has ample space for a dining table. Beyond the kitchen, there is a deck and yard space for dining al fresco, establishing a potted garden, or relaxing with your morning cup of coffee. The second floor has a generously sized bedroom with a dressing room area and full bath. The third floor has another bedroom with great closet space. Both bedrooms are enhanced with new laminate flooring. This freshly painted property is in move-in condition and ready to be made yours!

2
beds

1
bath

975 Sq.Ft. LIVING AREA

658 Sq.Ft. lot

Ann Marie McFadden

Ann Marie McFadden

Features & Amenities

Interior

  • total bedrooms2
  • Total bathroom1
  • full bathroom1
  • Flooring Ceramic Tile, Laminate Plank, Hardwood
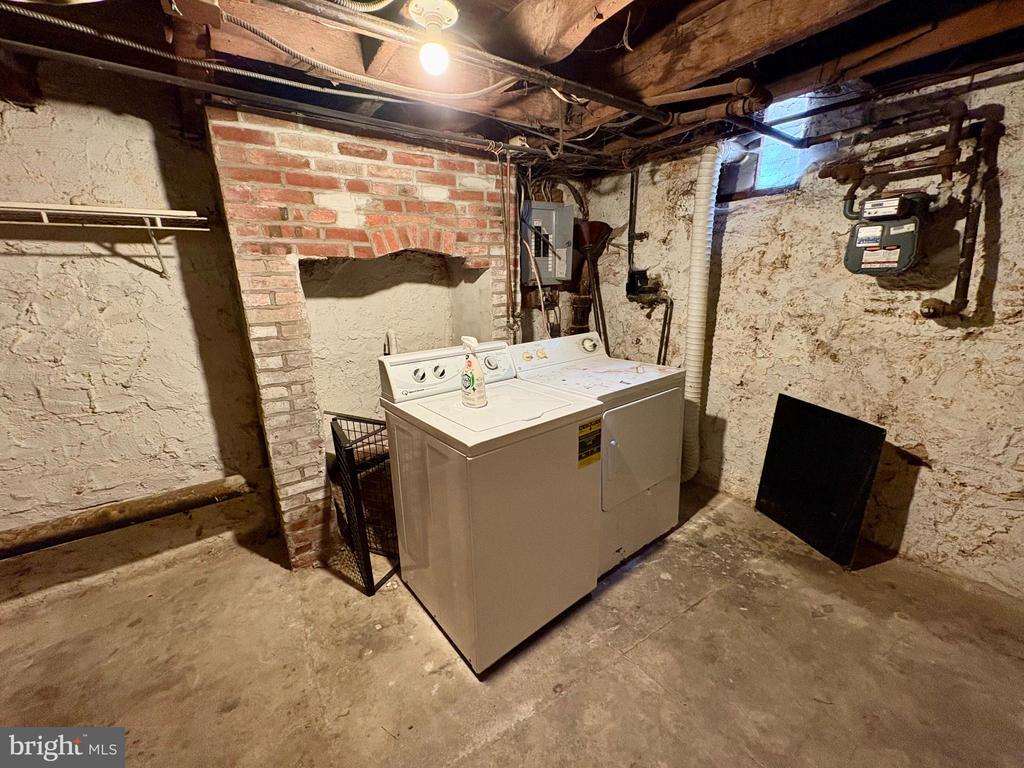
  • APPLIANCES Built-In Range, Dishwasher, Disposal, Dryer, Microwave, Oven - Single, Refrigerator, Water Heater
  • other interior Features Attic/House Fan, Bathroom - Tub Shower, Ceiling Fan(s)

Area & Lot

  • Status Leased
  • Living Area975 Sq.Ft.
  • Lot Area658 Sq.Ft.
  • MLS® IDPAPH2538196
  • TypeResidential
  • YEAR BUILT1920
  • NeighborhoodQueen Village
  • Architecture StylesStraight Thru
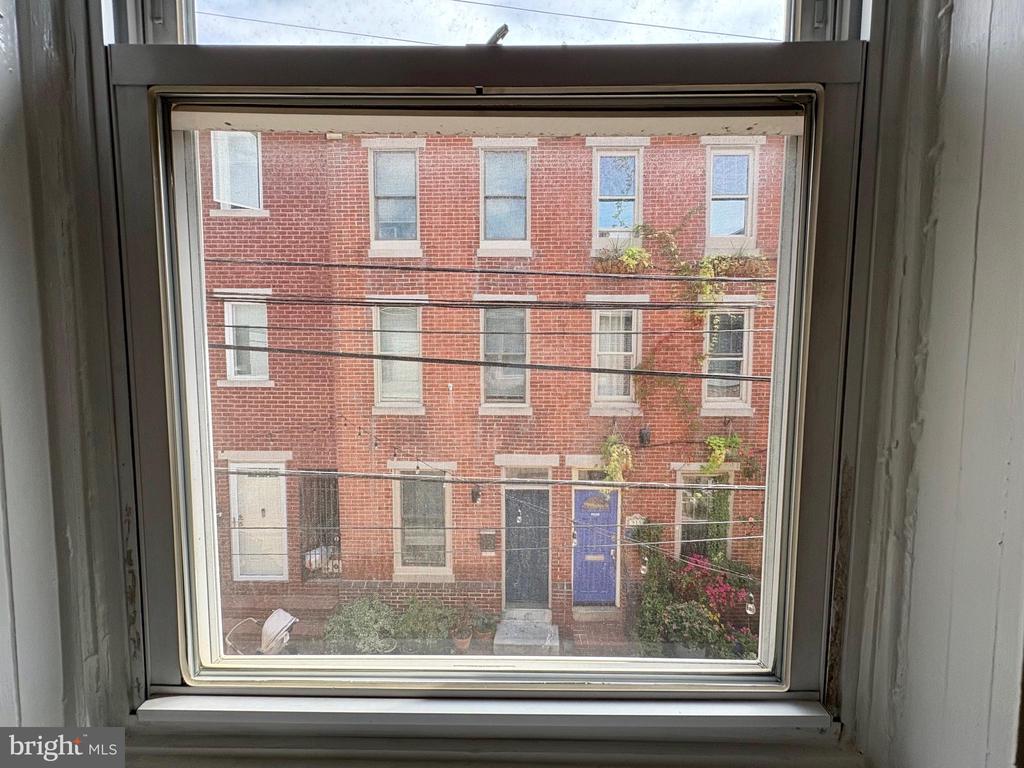
  • View DescriptionStreet

Exterior

  • STORIES3
  • water SourcePublic
  • utilitiesElectric Available, Natural Gas Available, Sewer Available, Water Available
  • lot featuresRear Yard
  • parkingNone
  • HEAT TYPEHot Water, Baseboard - Hot Water
  • AIR CONDITIONINGCeiling Fan(s), Window Unit(s)
  • sewerPublic Sewer
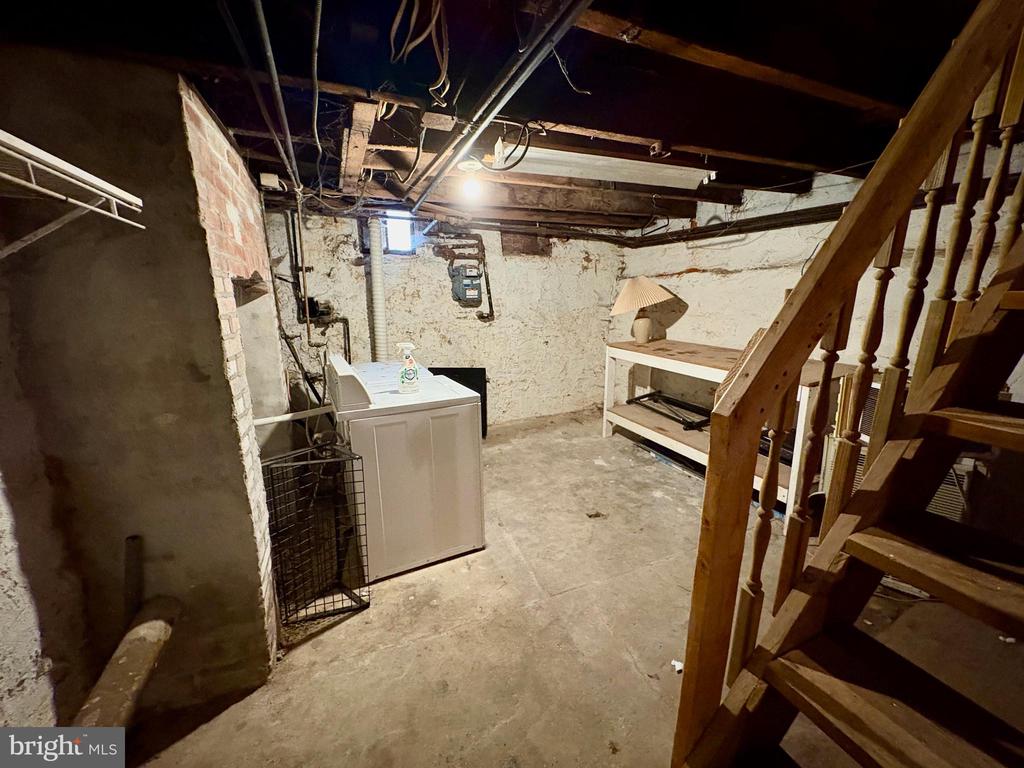
  • SubstructureBrick/Mortar, Concrete Perimeter
  • Disability FeaturesNone
  • other exterior FeaturesSidewalks, Street Lights

Financial

  • Lease Price$1,850/mo
  • Zoning RSA5

Queen Village

Explore

Work With Us

We believe that sellers and buyers are best represented by dedicated, licensed professionals who are faithful to the REALTOR® Code of Ethics. We are committed to the continued education of our agents and staff with latest technology, market knowledge and hands-on Broker management.

Follow Me on Instagram