307 SHERBROOK BOULEVARD
SEE ALL PHOTOS
307 SHERBROOK BOULEVARD
Sold

307 SHERBROOK BOULEVARD

Private Address

$162,500
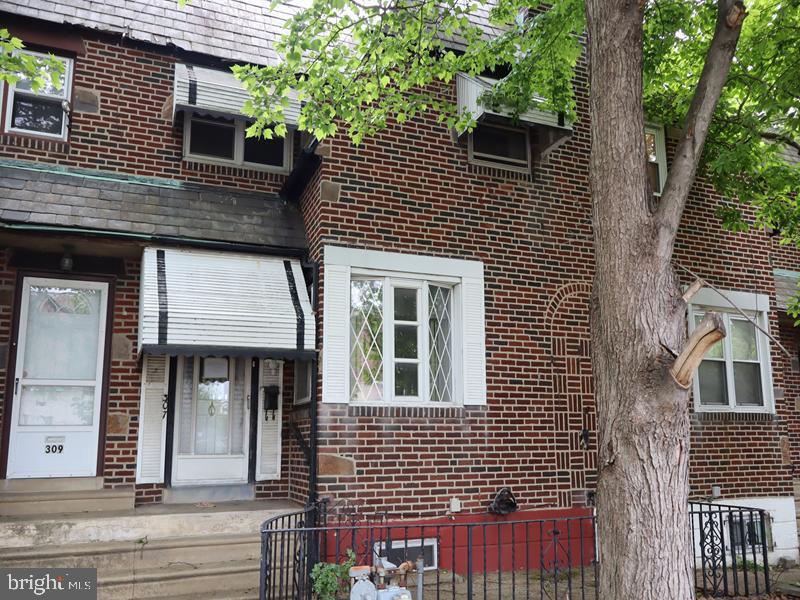
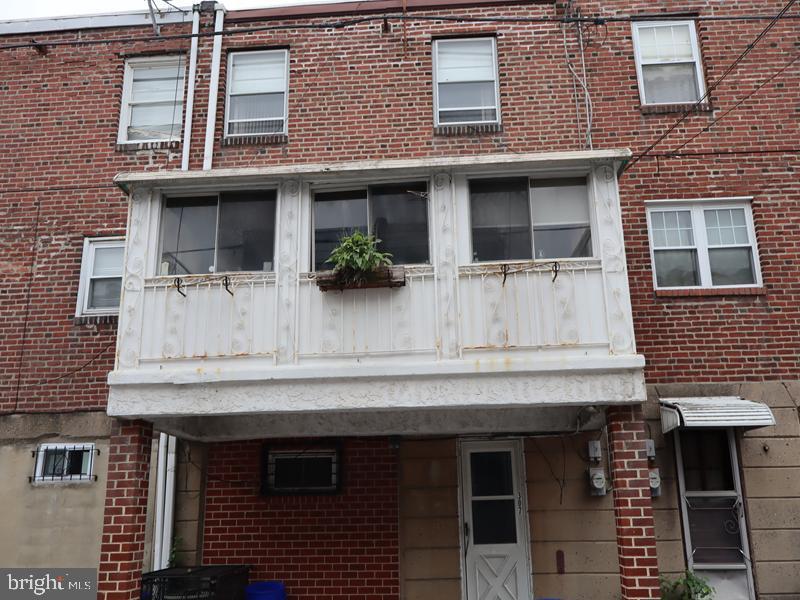
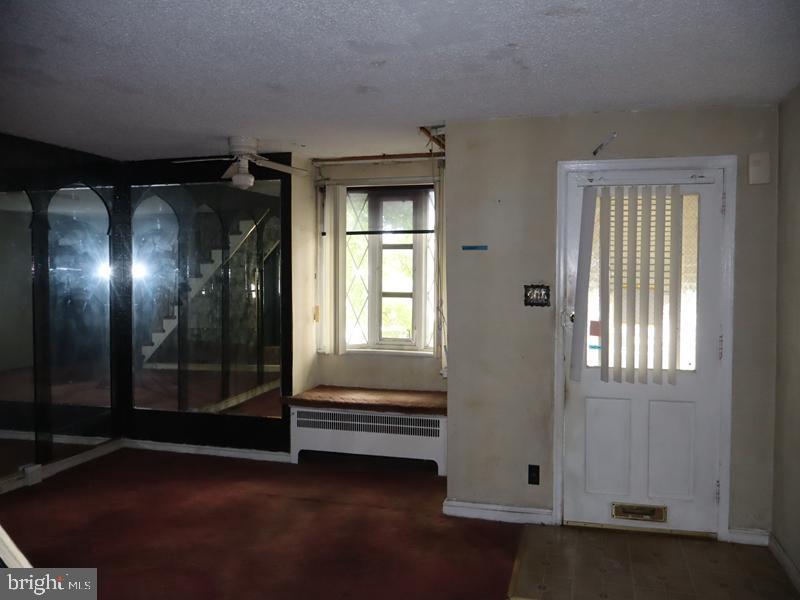
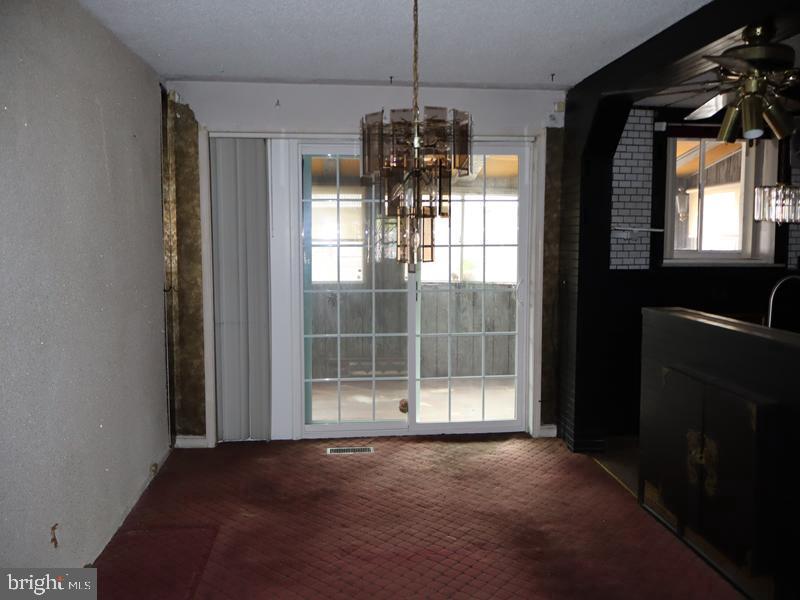
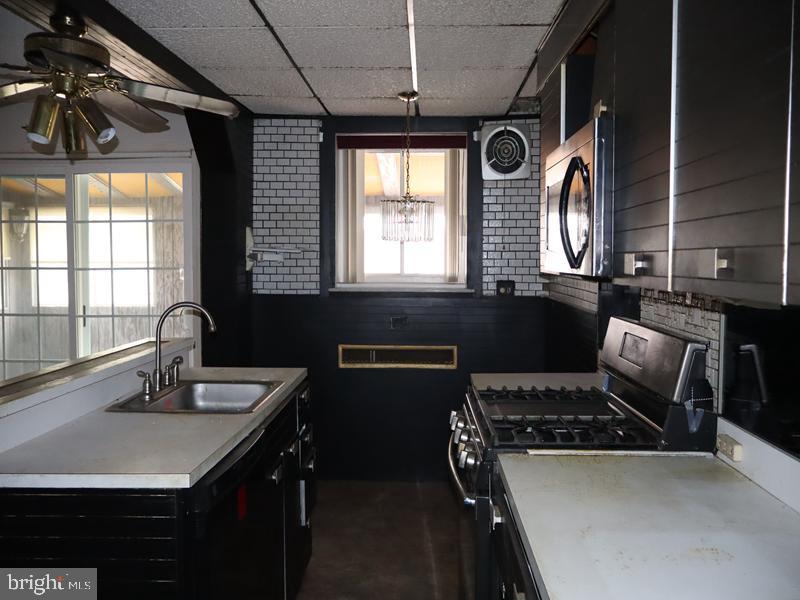
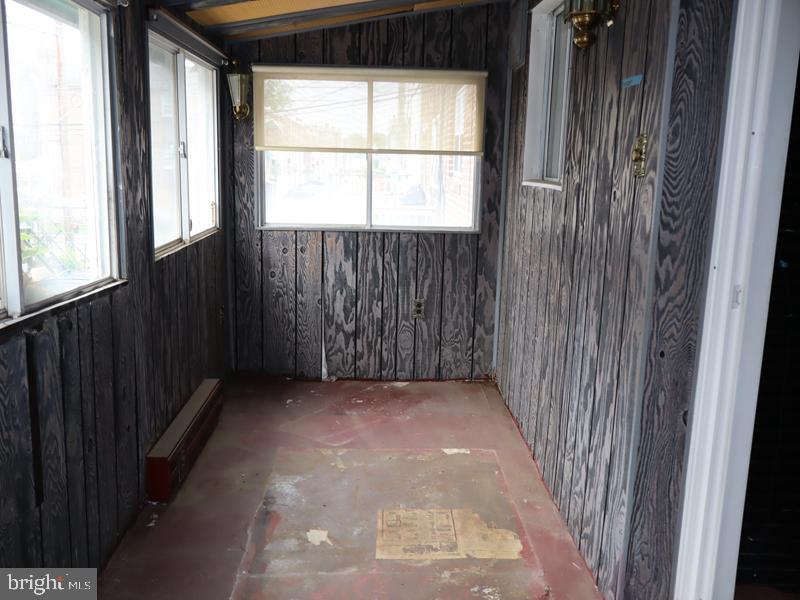
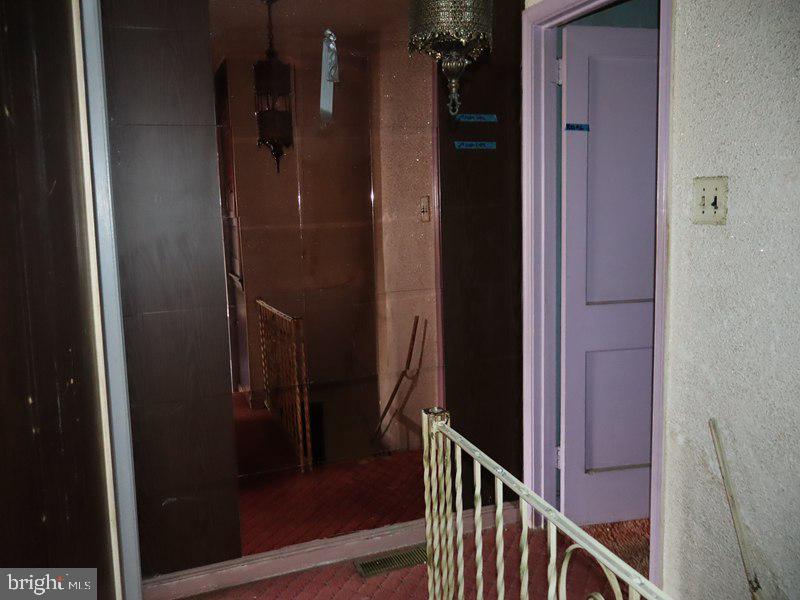
Welcome to this charming two-story brick row home, built in 1940. The property offers a spacious layout featuring a bright living room, formal dining room, and a well-appointed kitchen, along with a rear enclosed porch that provides additional versatile living space.

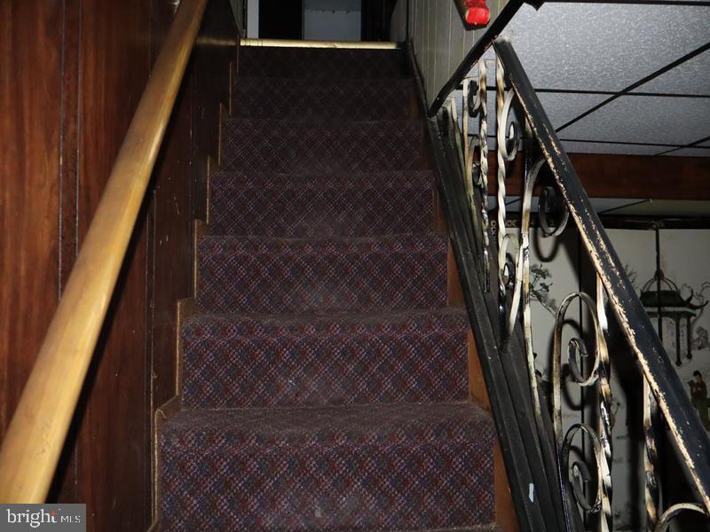
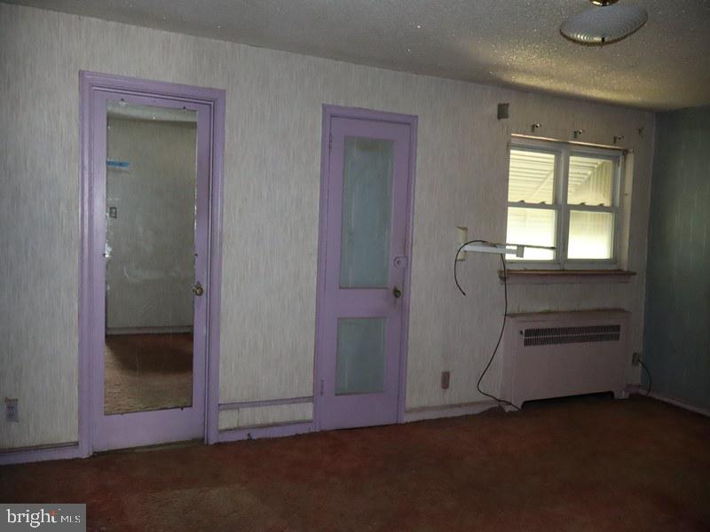
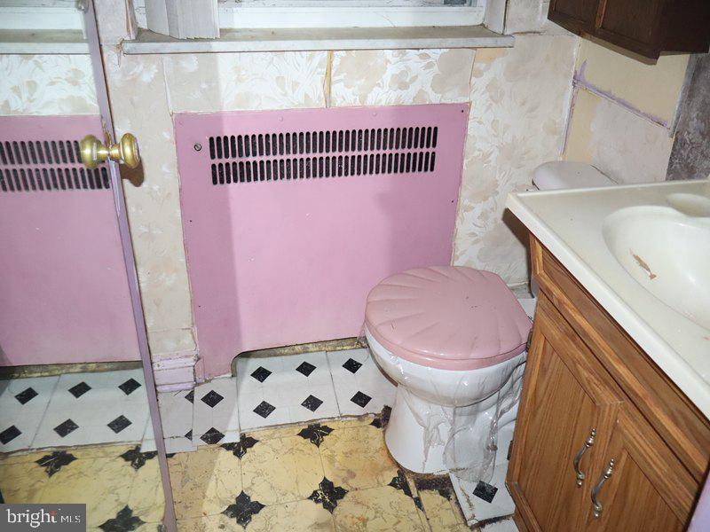
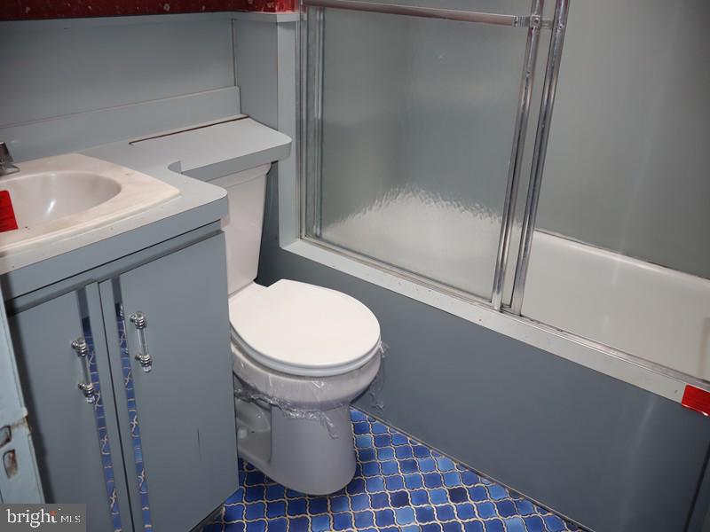
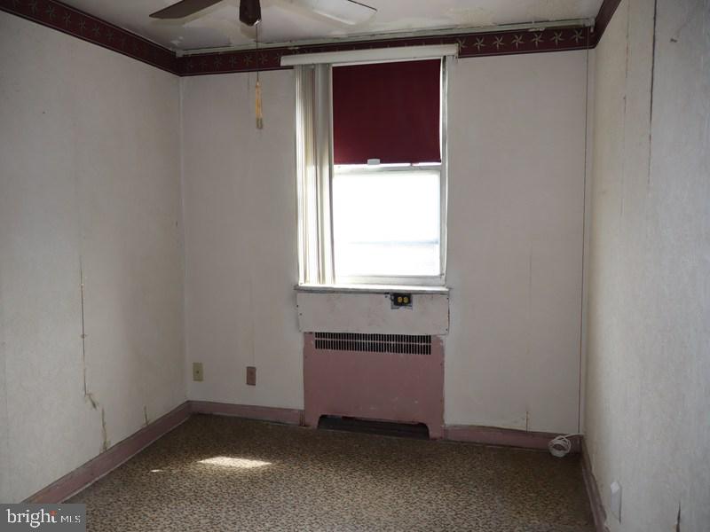
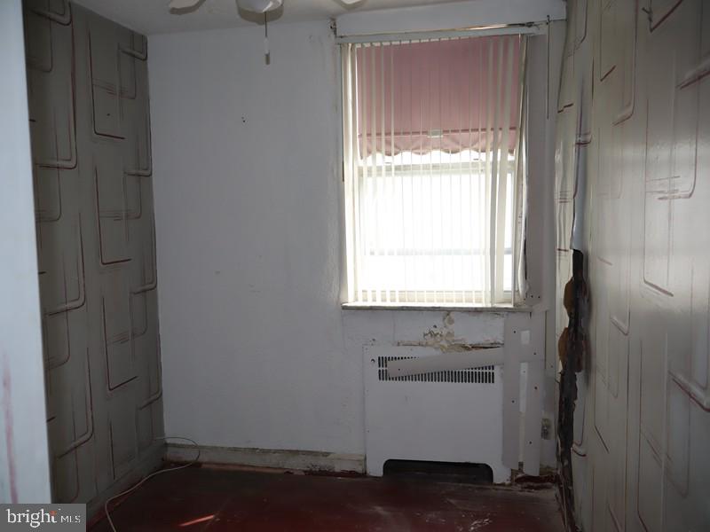
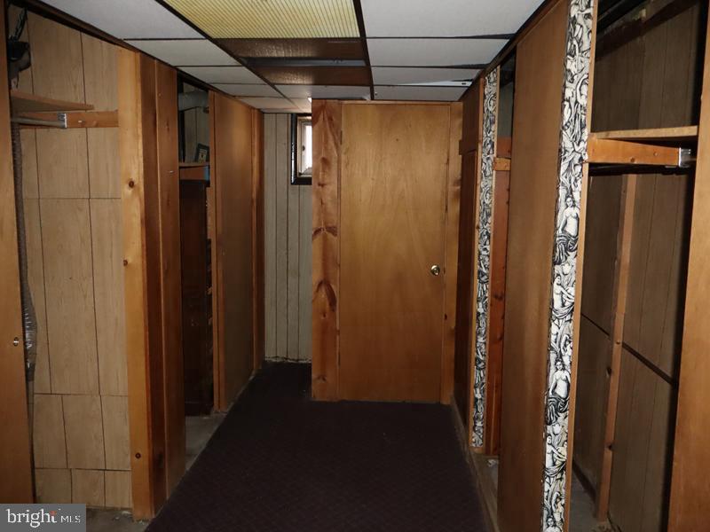
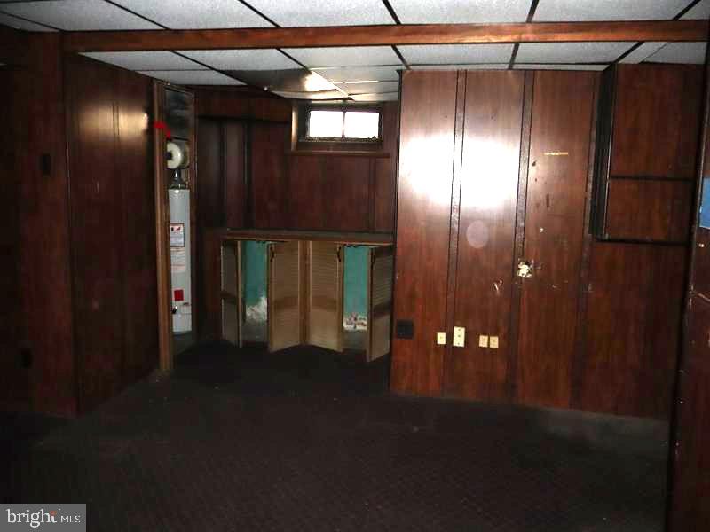
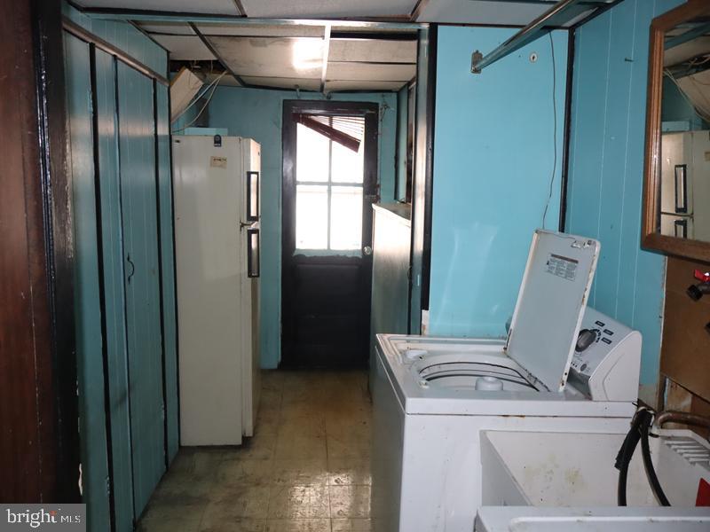
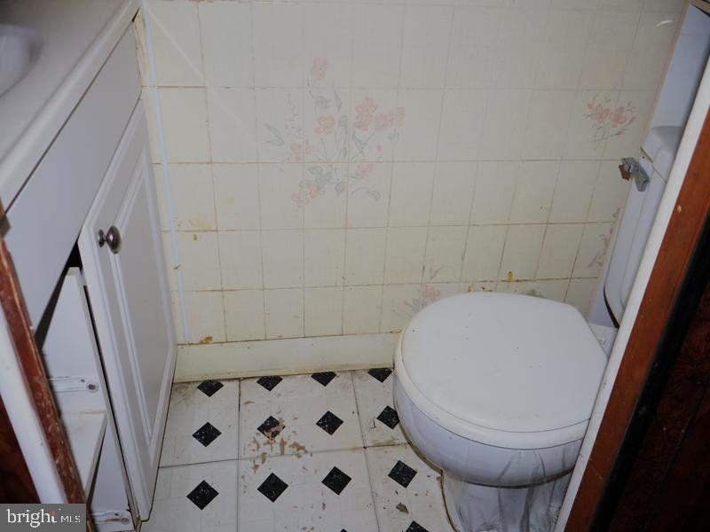
The upper level includes three comfortable bedrooms and a three-piece hall bathroom and convenient powder room in main bedroom. The fully finished lower level offers added convenience with a powder room, enhancing functionality for everyday living and entertaining.

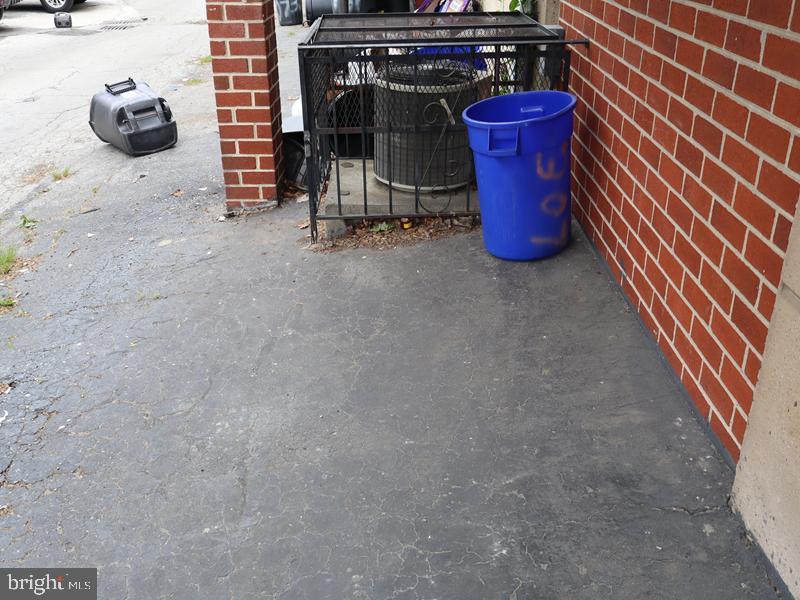
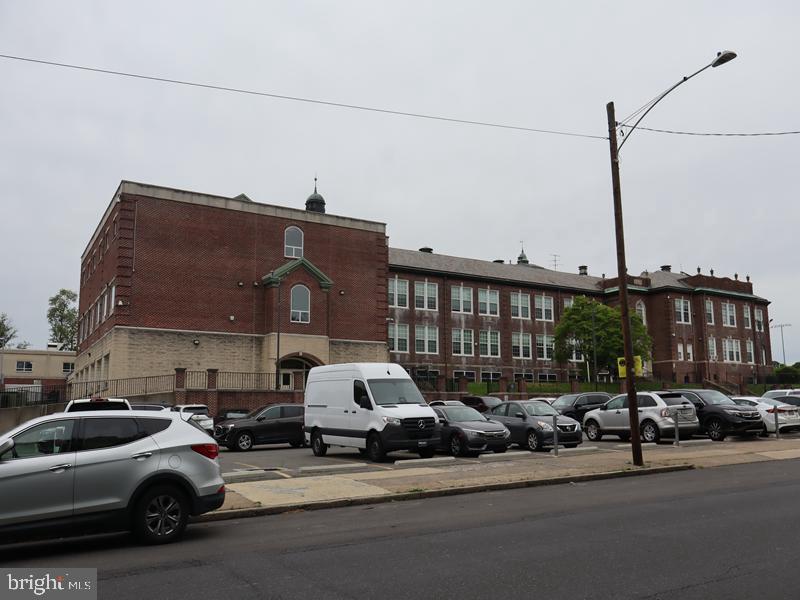
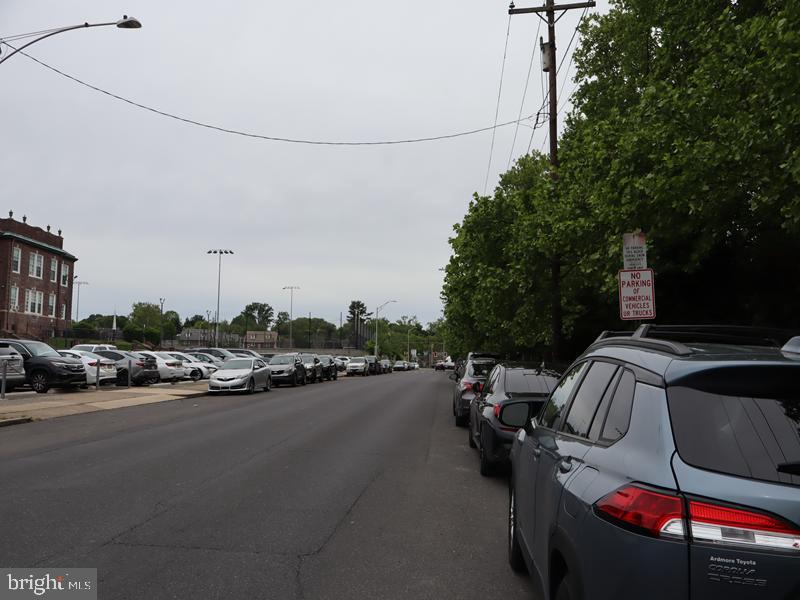
Exterior features include rear driveway parking as well as ample on-street parking. Ideally located, this home is just minutes from local shopping, public transportation, and major roadways, offering excellent accessibility and convenience.

3
beds

2
baths

1,257 Sq.Ft. LIVING AREA

1,307 Sq.Ft. lot

Mary Jo Potts

Mary Jo Potts

Features & Amenities

Interior

  • total bedrooms3
  • Total bathrooms2
  • full bathroom1
  • half bathroom1

Area & Lot

  • Status Sold
  • Date Sold July 1, 2026
  • Living Area1,257 Sq.Ft.
  • Total Area1,257 Sq.Ft.
  • Lot Area1,307 Sq.Ft.
  • MLS® IDPADE2115866
  • TypeTownhouse
  • YEAR BUILT1940
  • NeighborhoodDelaware County
  • Architecture StylesTraditional
  • School DistrictUPPER DARBY

Exterior

  • STORIES2
  • water SourcePublic
  • PoolNo Pool
  • parkingDriveway, On Street
  • HEAT TYPEHot Water
  • AIR CONDITIONINGCentral A/C
  • sewerPublic Sewer
  • SubstructureBlock, Brick/Mortar, Other
  • Disability FeaturesNone

Financial

  • Sales Price$162,500
  • Real Estate Tax $3,886/yr
  • Zoning RES

Delaware County

Explore

Work With Us

We believe that sellers and buyers are best represented by dedicated, licensed professionals who are faithful to the REALTOR® Code of Ethics. We are committed to the continued education of our agents and staff with latest technology, market knowledge and hands-on Broker management.

Follow Me on Instagram