428 W MASTER STREET A3
SEE ALL PHOTOS
428 W MASTER STREET A3
Leased

428 W MASTER STREET A3

428 W MASTER STREET Unit: A3, PHILADELPHIA, PA 19122

$4,300/month
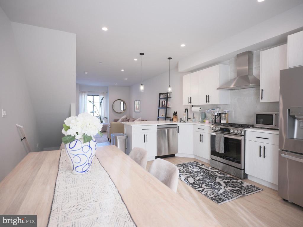
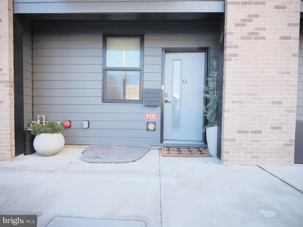
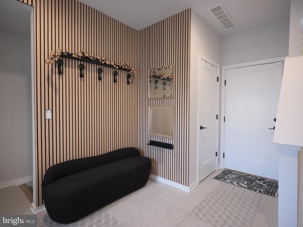
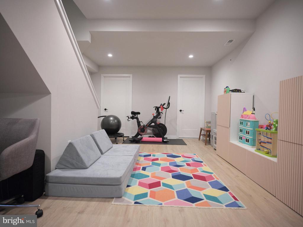
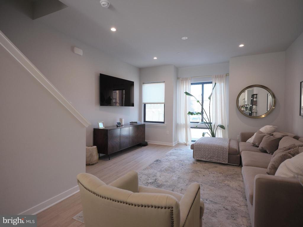
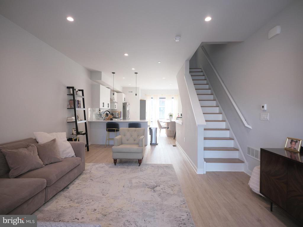
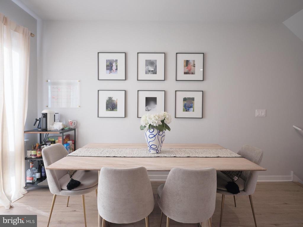
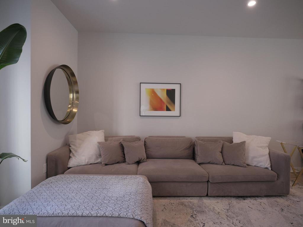
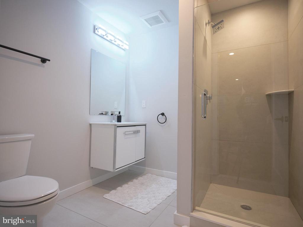
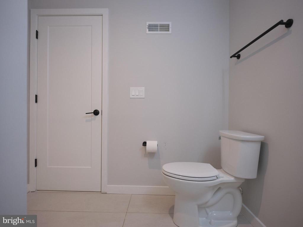
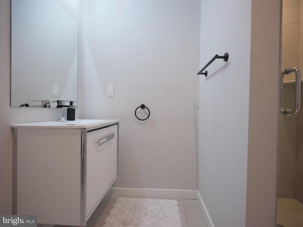
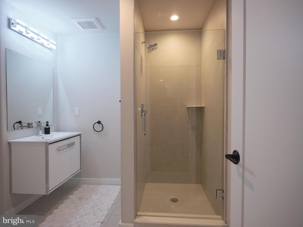
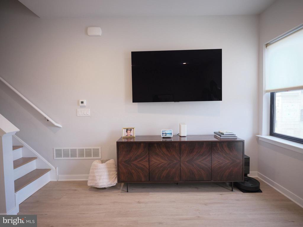
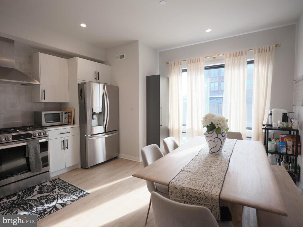
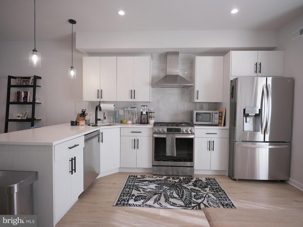
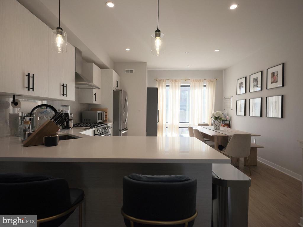
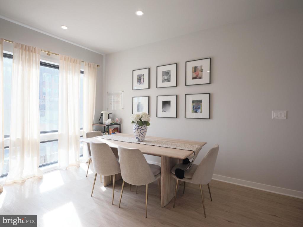
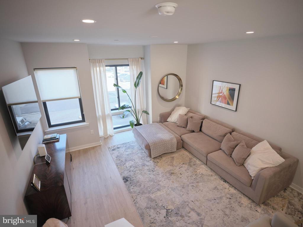
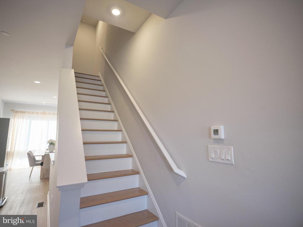
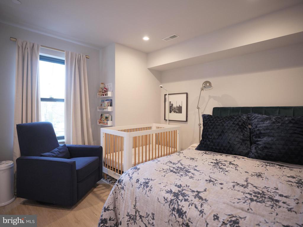
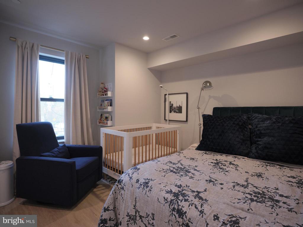
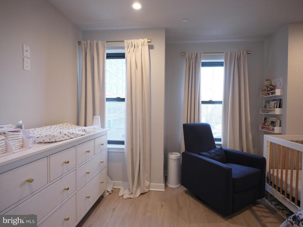
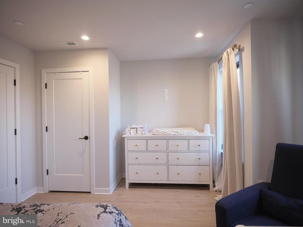
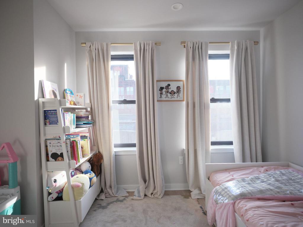
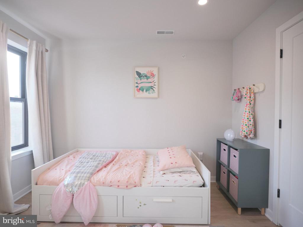
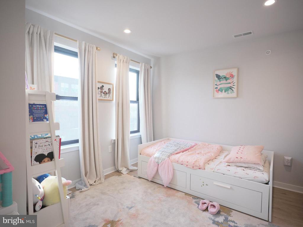
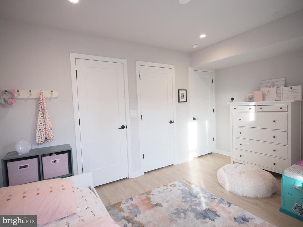
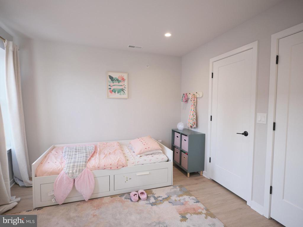
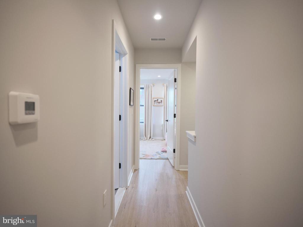
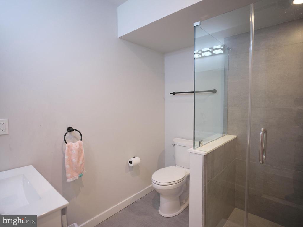
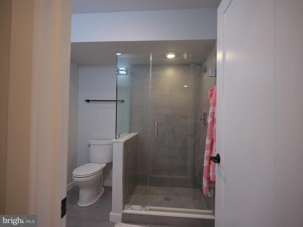
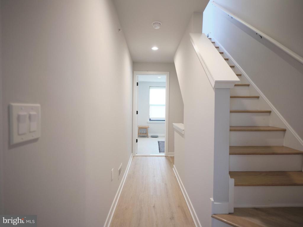
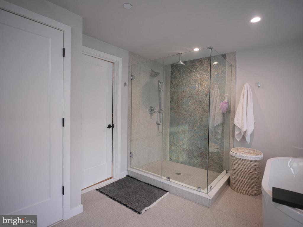
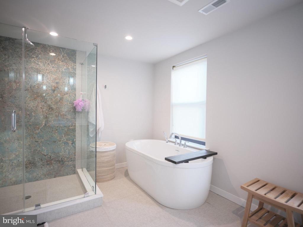
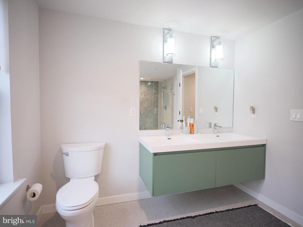
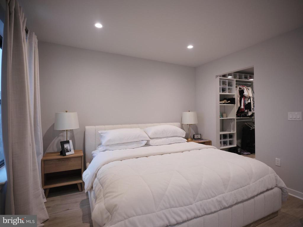
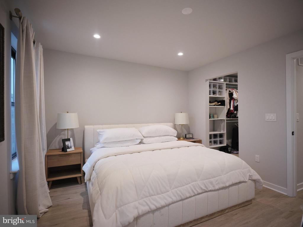
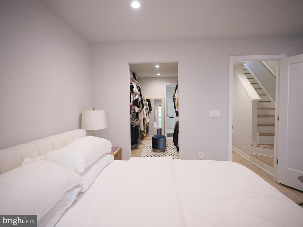
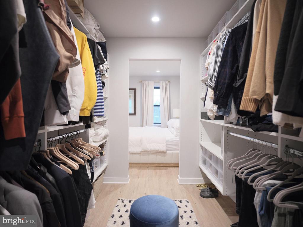
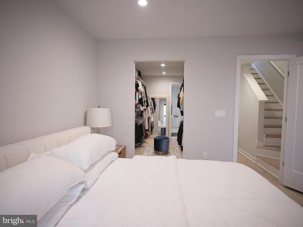
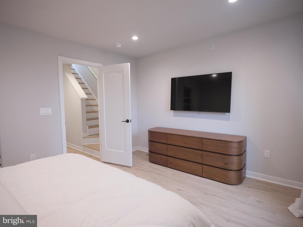
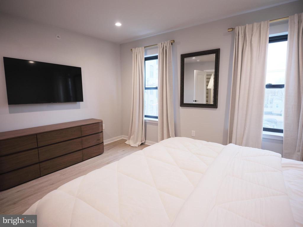
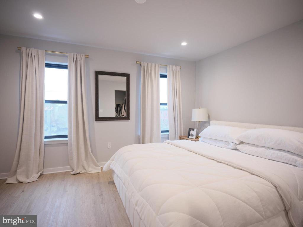
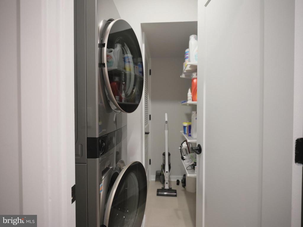
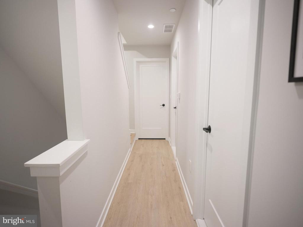
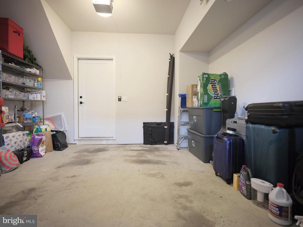
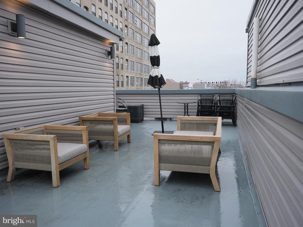
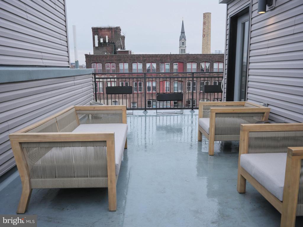
Introducing the home of your dreams. A stunning 3 bedroom, 3 bath townhouse with attached garage and rooftop views awaits. Picture parking after a long day, then entering your elegant foyer which will lead you either to your finished basement or up to the main floor where the sunlight floods your spacious living room, separate dining area and state of the art kitchen. On the 2nd floor find 2 spacious bedrooms, an ideally situated laundry room and a full bathroom with a floating vanity and glass-enclosed shower. The 3rd floor features the primary suite which feels like a private retreat offering a spacious bedroom, a large 8'x11' walk-in closet customized with closet organizers and a gorgeous bathroom with a luxurious walk-in glass enclosed shower and a soaking tub with city skyline views and a gorgeous double sink vanity. Perhaps you are craving some rooftop yoga with skyline views? Simply continue your journey up! Did I mention the house is pre-wired for Comcast? Located in the heart-of-South Kensington location with a walkability score of 87 when you can tear yourself away, you're just blocks from all of the shops, restaurants and coffee houses that Frankford Ave, Girard Ave, Fishtown and Northern Liberties have to offer.

3
beds

3
baths

2,360 Sq.Ft. LIVING AREA

7,168 Sq.Ft. lot

Charissa Prince-Ferdinand

Charissa Prince-Ferdinand

Features & Amenities

Interior

  • total bedrooms3
  • Total bathrooms3
  • full bathrooms3
  • APPLIANCES Stainless Steel Appliances, Washer, Built-In Microwave, Dishwasher, Dryer, Instant Hot Water, Refrigerator, Oven/Range - Gas
  • other interior Features Bathroom - Tub Shower, Sprinkler System, Wood Floors, Window Treatments, Walk-in Closet(s), Combination Kitchen/Living

Area & Lot

  • Status Leased
  • Living Area2,360 Sq.Ft.
  • Lot Area7,168 Sq.Ft.
  • MLS® IDPAPH2591614
  • TypeResidential
  • YEAR BUILT2022
  • NeighborhoodTemple University & North Philly
  • Architecture StylesContemporary

Exterior

  • STORIES4
  • Garage Space1.0
  • water SourcePublic
  • utilitiesCable TV Available, Electric Available, Natural Gas Available
  • parkingAttached Garage
  • HEAT TYPEForced Air
  • AIR CONDITIONINGCentral A/C
  • sewerPerc Approved Septic
  • SubstructureConcrete Perimeter, Stone
  • Disability FeaturesNone
  • other exterior FeaturesRoof Deck

Financial

  • Lease Price$4,300/mo
  • Zoning RSA5

Temple University & North Philly

Explore

Work With Us

We believe that sellers and buyers are best represented by dedicated, licensed professionals who are faithful to the REALTOR® Code of Ethics. We are committed to the continued education of our agents and staff with latest technology, market knowledge and hands-on Broker management.

Follow Me on Instagram